
$425,000 Active
4529 Langdon Street
Fernley, NV 89408
STR Status Unknown
3 Beds
·
2.0 Baths
·
1,604 Sq Ft

About This Property

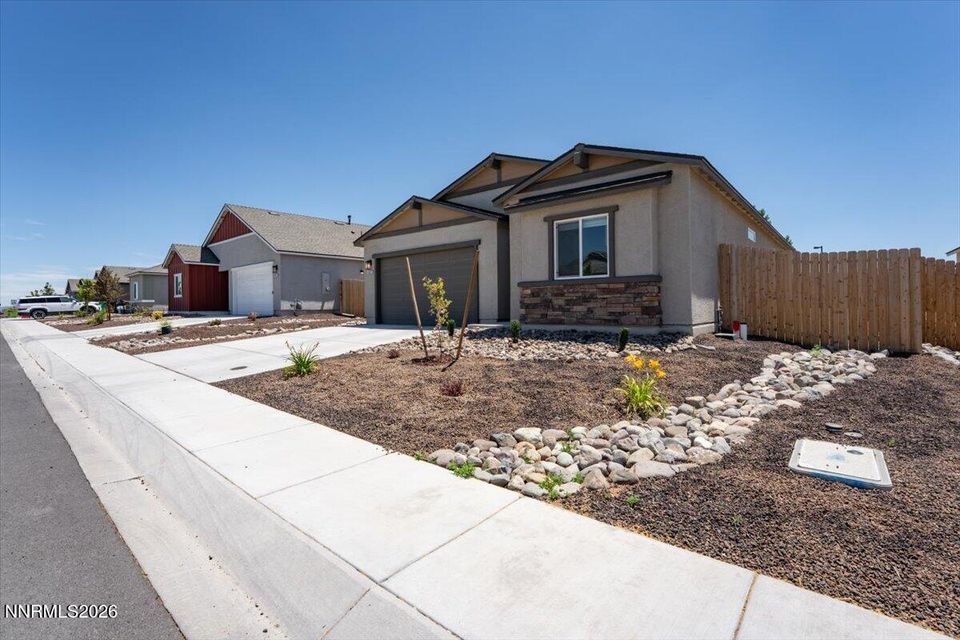
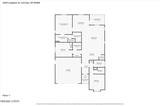
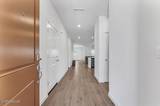
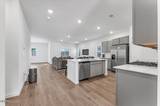
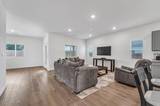
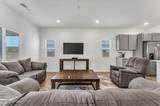
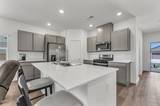
Better than new and exceptionally well cared for! Built in 2024 and gently lived in by just one owner, this beautifully maintained single-story home is truly move-in ready. Offering 3 bedrooms, 2 bathrooms, and a thoughtful split-bedroom floor plan, the layout provides excellent privacy between the primary suite and secondary bedrooms. Inside, you'll find soaring ceilings, durable luxury vinyl plank flooring throughout the main living areas, and plush carpet in the bedrooms. The open-concept kitchen is the heart of the home, featuring a large center island, quartz countertops, a spacious pantry, and all appliances included—including the refrigerator, dishwasher, gas range, washer, and dryer—making your move effortless. Additional upgrades include a tankless water heater and water softener (fully paid for) for added comfort and efficiency. The oversized laundry room provides extra storage space, while a large hallway closet offers even more room for organization. Outside, the low-maintenance xeriscaped front yard adds curb appeal, while the expansive backyard is a blank canvas ready for your dream patio, garden, or outdoor entertaining space. The attractive stucco exterior and convenient location with easy access to USA Parkway make commuting simple. If you're looking for a nearly new home without the wait of new construction, 4529 Langdon Street is a must-see.

Listed by Katrina Karasawa — RE/MAX Professionals-Reno

Listing Details

Status Active
MLS # 260008675
Price/Sq Ft $265

Property History

Jul 08, 2026
Listed for sale
$425,000
Property Overview
Beds 3
Baths 2.0
Sq. Ft. 1,604
Lot Size 0.17 acres
Stories 1
Year Built 2024
Property Type Single Family Residence
Subdivision Donner Trail Estates Ph 11
APN 022-633-02
Parking
Garage Spaces 2
Total Parking 2
Parking Features Attached, Garage, Garage Door Opener
Attached Garage Yes
Exterior & Lot
Exterior Features None
Lot Features Landscaped, Level, Sloped Up
View Mountain(s)
Construction Stucco
Roof Composition, Pitched
Foundation Slab
Utilities & Systems
Heating Forced Air, Natural Gas
Cooling Central Air
Financial
Annual Tax $4,658
Schools
Elementary School Cottonwood
Middle School Fernley
High School Fernley

Cost Segregation Tax Savings

Estimated first-year bonus depreciation savings

Estimated First-Year Tax Savings
$0
via bonus depreciation
Land Value
$0
Improvement Basis
$0
5-Year Property (18%)
$0
15-Year Property (10%)
$0
Estimates are for informational purposes only and do not constitute tax advice. Consult a qualified CPA or tax professional for your specific situation. Actual savings depend on individual tax circumstances.

Payment calculator

$0 per month
Principal & interest
$0
Property taxes
$0
HOA dues
$0
From MLS listing data.
Home insurance
$0
Insurance estimate only — Tahoe wildfire-zone rates vary; get a local broker quote for accuracy.
Down payment
20% ($85,000)
Home price
$425,000
Loan details
30-yr fixed, 6.5%
Request a Tour

We'll contact you soon.

Kristina Mattson
Kristina Mattson
Broker - Owner
CA 01950662 BS.0146479.MGR

Send a Message

Or call directly: 530.613.5207