$799,000 $829,000 ↓ $30,000 reduced Active Under Contract
2972 Hot Springs Drive
Minden, NV 89423
✓ STR Allowed — Permit Required
Douglas County NV STR permit required — the county allots only about 600 permits and availability is hit-and-miss, so expect a possible waitlist. Check HOA rules too — many communities in this area restrict short-term rentals.
4 Beds
·
3.0 Baths
·
1,927 Sq Ft

About This Property

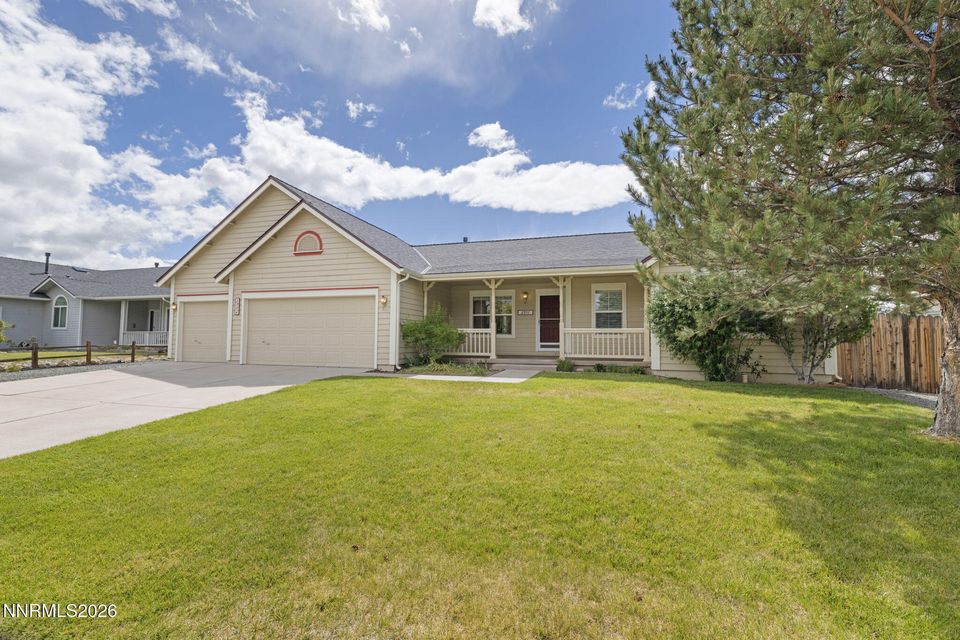
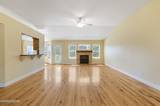
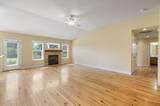
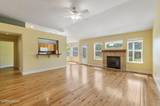
Seller is motivated to sell this property! Bring your offer!! Spacious and versatile 4-bedroom, 3 full bath home in a desirable neighborhood with walking paths and a nearby park! This thoughtfully designed split floor plan offers ideal flexibility with two separate primary suites — one private primary bedroom and bath on one side of the home, while the second primary suite, two additional bedrooms, and another full bath are located on the opposite side. The open-concept great room creates a bright and welcoming feel, perfect for gathering and entertaining, Kitchen has lots of storage and large pantry.Enjoy meals in a cozy breakfast nook, looking out to the beautiful backyard. Enjoy peace of mind with a brand-new roof, plus a new refrigerator and newer dishwasher. The home also offers abundant storage throughout. Step outside to a beautifully landscaped backyard featuring mature peach and apple trees, several garden boxes and a relaxing covered patio, perfect for entertaining or enjoying quiet evenings outdoors. The side yard offers potential RV parking. Conveniently located in a great neighborhood with scenic walking paths and a community park nearby, this home combines comfort, functionality, and outdoor enjoyment all in one package. This home has also been a pet-free for the past eight years, and is free of pet odors and pet-related wear.

Listed by Kelly Adams — Intero

Listing Details

Status Active Under Contract
MLS # 260006709
Days on Market 46
Price/Sq Ft $415

Property History

May 27, 2026
Listed for sale
$799,000
Current
Pending
$799,000
Property Overview
Beds 4
Baths 3.0
Sq. Ft. 1,927
Lot Size 0.33 acres
Stories 1
Year Built 1996
Property Type Single Family Residence
Subdivision Saratoga Springs Estates
STR Jurisdiction Douglas County
APN 1420-28-111-018
Parking
Garage Spaces 3
Total Parking 3
Parking Features Attached, Garage, Garage Door Opener, RV Access/Parking
Attached Garage Yes
Exterior & Lot
Exterior Features Dog Run
Lot Features Landscaped, Level, Sprinklers In Front, Sprinklers In Rear
View Mountain(s)
Roof Composition
Foundation Crawl Space
Utilities & Systems
Heating Forced Air, Natural Gas
Cooling Central Air
Financial
Annual Tax $3,298
HOA Fee $450 / Annually
HOA / Community Saratoga Springs Estates Homeowners Assoc
Schools
Elementary School Pinon Hills
Middle School Carson Valley
High School Douglas
HOA & Community
Community Amenities None

Cost Segregation Tax Savings

Estimated first-year bonus depreciation savings

Estimated First-Year Tax Savings
$0
via bonus depreciation
Land Value
$0
Improvement Basis
$0
5-Year Property (18%)
$0
15-Year Property (10%)
$0
Estimates are for informational purposes only and do not constitute tax advice. Consult a qualified CPA or tax professional for your specific situation. Actual savings depend on individual tax circumstances.

Payment calculator

$0 per month
Principal & interest
$0
Property taxes
$0
HOA dues
$0
From MLS listing data.
Home insurance
$0
Insurance estimate only — Tahoe wildfire-zone rates vary; get a local broker quote for accuracy.
Down payment
20% ($159,800)
Home price
$799,000
Loan details
30-yr fixed, 6.5%
Request a Tour

We'll contact you soon.

R
Real Estate Tahoe
Real Estate Agent

Send a Message