About This Property
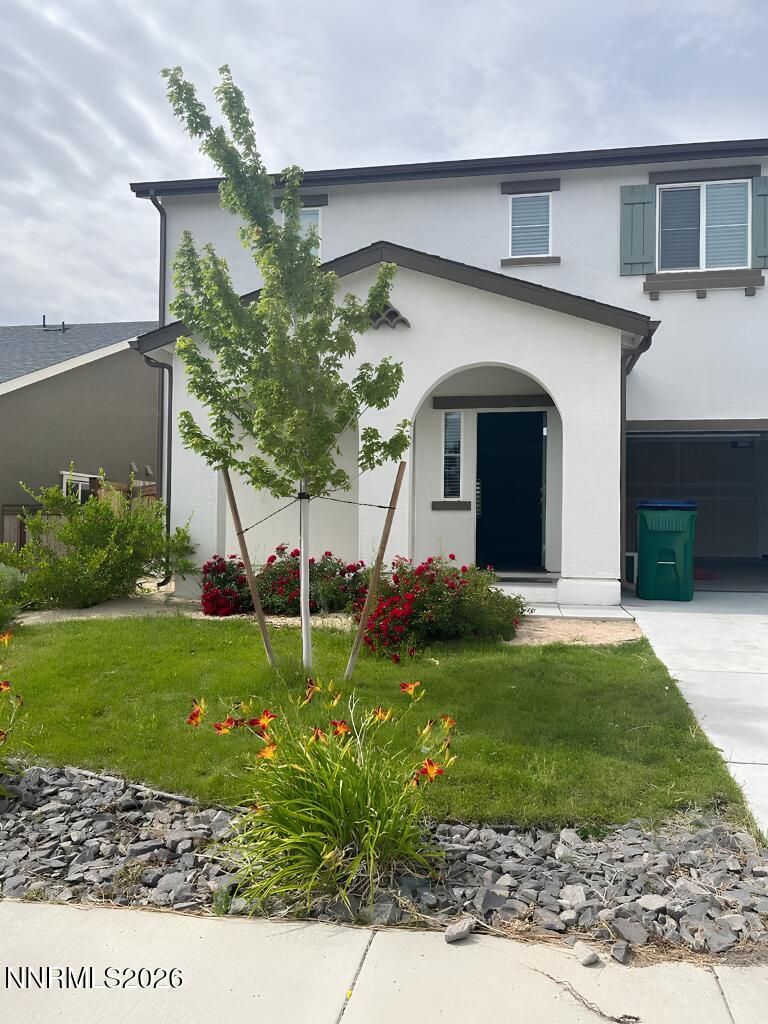
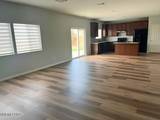
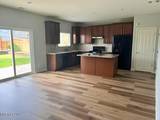
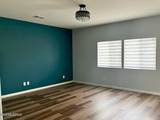
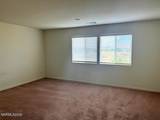
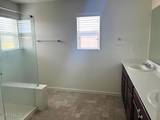
This spacious two-story home in Stead offers 4 bedrooms, 3 bathrooms, and a convenient location near parks, baseball fields, shopping, restaurants, and easy highway access. The beautifully landscaped, fenced backyard provides a great outdoor space to relax or entertain. Inside, the open-concept great room features hard-surface flooring and seamlessly connects the living room, dining area, and kitchen, which includes a center island and a refrigerator for tenant use. Upstairs, you'll find a versatile loft that's perfect for a home office, playroom, or additional living space. The primary suite features dual sinks and a walk-in shower, while the remaining bedrooms are nicely sized. A washer and dryer are also included for tenant use in the laundry room. Sorry, no pets are allowed. Schedule your tour today and discover all this beautiful home has to offer! Tenant Responsibilities & Fees Utilities: Tenants are responsible for all utilities. Garbage and Sewer: 89 Water and Power: tenants are responsible Rent: 3,095 Security Deposit: 3,195 One Time Administrative Fee: 195 All residents are enrolled in the Resident Benefits Package (RBP) for 55.00/month which includes liability insurance, credit building to help boost the resident's credit score with timely rent payments, up to 1M Identity Theft Protection, HVAC air filter delivery (for applicable properties), move-in concierge service making utility connection and home service setup a breeze during your move-in, our best-in-class resident rewards program, on-demand pest control, and much more! More details upon application. Owners typically accept applicants with a 650+ credit score and a combined monthly income of at least 3x rent.
Listing Details
Property History
STR Investment Analysis
Permitted ZoneCost Segregation Tax Savings
Estimated first-year bonus depreciation savings


