
About This Property
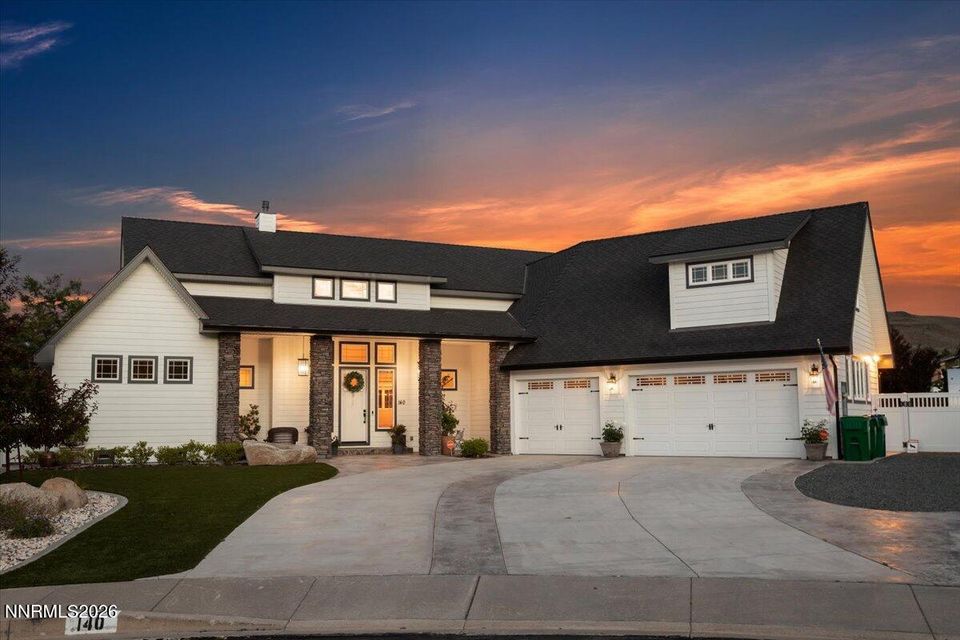
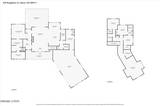
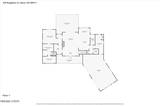
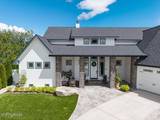
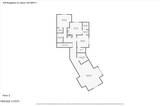
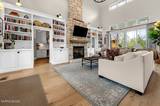
Discover a rare blend of luxury, warmth, and intentional design in this exquisitely curated South Reno residence, ideally situated in a highly sought-after quiet cul-de-sac location. Thoughtfully upgraded throughout and surrounded by lush, storybook-like grounds, this remarkable property offers an extraordinary combination of sophistication, comfort, and serenity both inside and out. The grand great room immediately captivates with soaring 24-foot ceilings, expansive windows that flood the home with natural light, and a breathtaking floor-to-ceiling rock veneer fireplace that serves as the architectural centerpiece of the home. Rich Hickory hardwood flooring adds warmth and texture, while custom-crafted Quaker-style built-ins add timeless elegance and functionality. The entire interior has been recently repainted and showcases a beautiful hand skip-troweled imperfect smooth wall finish throughout. Recessed lighting, designer fixtures, and tasteful window treatments complete the refined yet inviting atmosphere. The gourmet kitchen blends beauty and practicality with matching KitchenAid appliances including a five-burner gas range, vent hood, counter-depth refrigerator, and microwave/convection oven with warming drawer. Soft-close cabinetry, expansive prep surfaces, durable countertops, and a deep farmhouse sink make the kitchen ideal for both entertaining and everyday living. Adjacent to the kitchen, the remodeled laundry and mudroom area features custom built-ins, shiplap accents, herringbone tile flooring, farmhouse sink, and both gas and electric dryer hookups. The main-level primary suite is a luxurious private retreat featuring vaulted ceilings, plantation shutters, abundant natural light, and an attached office nook. The spa-inspired primary bathroom offers elegant slab countertops, marble flooring, a freestanding soaking tub, designer fixtures, and an oversized walk-in shower complete with multiple shower heads, handheld wand, and custom niches. The finished walk-in closet includes a beautifully designed vanity area with chandelier lighting. Upstairs, the thoughtfully designed floor plan offers spacious secondary bedrooms, including a Jack-and-Jill layout with dual sinks and walk-in shower, plus an additional ensuite bedroom ideal for guests or multigenerational living. Additional upgrades include designer wallpaper, updated lighting, a fully integrated Vivint smart home system with security sensors and smart thermostats, tankless water heater, water softener, and an oversized three-car garage complete with ceiling-mounted storage systems. The backyard is truly the crown jewel of the property — an extraordinary private sanctuary filled with mature trees, flowering shrubs, vibrant seasonal blooms, lush greenery, and numerous stunning hydrangeas that create a colorful and tranquil setting throughout the seasons. At the heart of the yard is a peaceful bubbler water feature that creates a soothing ambiance while attracting colorful birds that frequently gather to bathe and play in the gently flowing water. Whether enjoying your morning coffee or unwinding at sunset, the setting feels serene, private, and incredibly relaxing. The property also offers RV parking and RV hookups — a rare and highly desirable feature in such a refined South Reno neighborhood. Adding even more charm to the outdoor space is the exceptional custom children's playhouse, handcrafted in Canada with remarkable attention to detail and craftsmanship. This is far more than just a home — it is a thoughtfully designed lifestyle property where luxury, tranquility, and timeless beauty come together in perfect harmony.
Listing Details
Property History
STR Investment Analysis
Permitted ZoneCost Segregation Tax Savings
Estimated first-year bonus depreciation savings


