$3,499,900 Active
1426 Foothill Road
Reno, NV 89511
✓ STR Allowed
Washoe County has no STR permit caps. No HOA restrictions found — single-family homes are generally allowed.
5 Beds
·
4.5 Baths
·
3,700 Sq Ft

About This Property

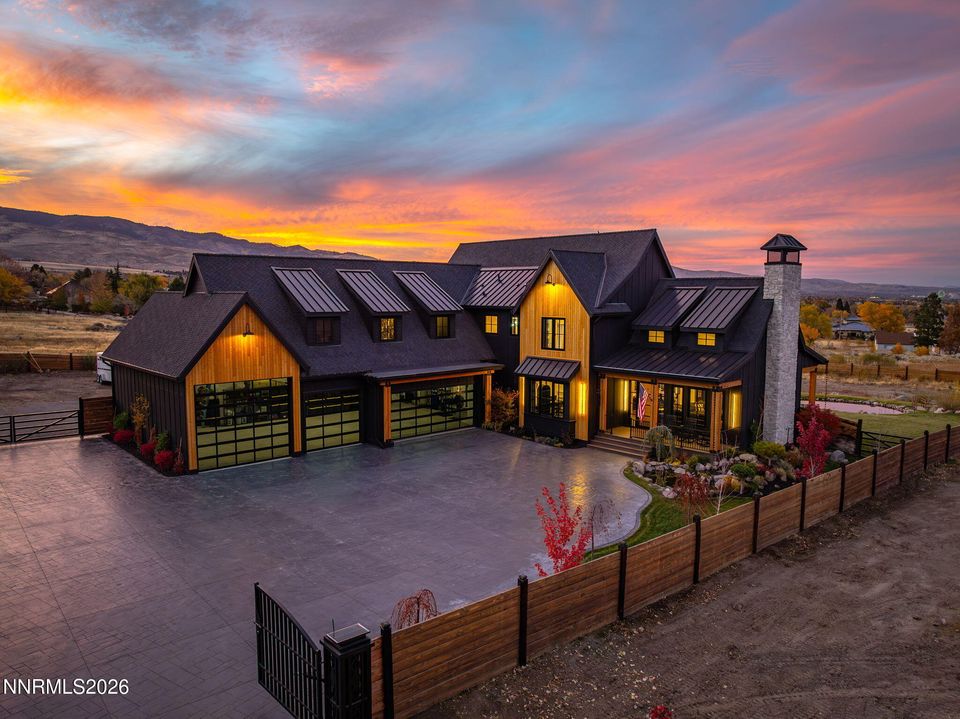
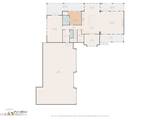
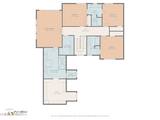
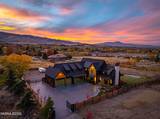
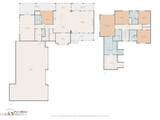
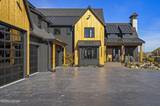
Completed in 2024, this exceptional South Reno modern estate offers luxury living on 2.34 acres with water rights, equestrian amenities, and thoughtfully curated designer finishes throughout. Spanning approximately 3,700 square feet, the home features 5 bedrooms, 4.5 bathrooms, and an impressive 1,810 square foot 4 car garage with an RV bay. Designed with both sophistication and functionality in mind, the property showcases custom steel and oak entry doors, tilt and turn Low-E aluminum windows, Bellamy Place wood flooring, smart home lighting systems, independent Mitsubishi Hyper Heat and Cool HVAC controls, dual Navien tankless water heaters, Ring security, and automated gate entry. The chef's kitchen is beautifully appointed with porcelain countertops and backsplash, ZLINE appliances, farmhouse sink, custom cabinet lighting, wine refrigerator, pebble ice machine, Instahot, pot filler, and an expansive pantry with butcher block counters. The great room is anchored by a dramatic marble fireplace and statement designer chandelier, creating a warm yet refined gathering space. The luxurious primary suite offers a spa inspired bathroom complete with marble finishes, steam shower, standing stone tub, skylights, bidet, and custom walk in closet. Additional highlights include a movie theatre/game room, designer lighting throughout, Trex decking, koi pond, stamped concrete driveway, fenced pasture, 3 horse stalls, solar powered high efficiency well, smart irrigation system, and premium 50 year roofing materials. Enjoy the perfect balance of privacy and convenience with a short drive to Lake Tahoe, shopping, restaurants, Summit Mall, and more. A rare opportunity to own a newly built luxury estate blending modern design, advanced technology, and serene Nevada living.

Listed by Nicolle Gust — Chase International-Damonte

Listing Details

Status Active
MLS # 260006672
Price/Sq Ft $946

Property History

May 26, 2026
Listed for sale
$3,499,900
Property Overview
Beds 5
Baths 4.5
Sq. Ft. 3,700
Lot Size 2.34 acres
Stories 2
Year Built 2024
Property Type Single Family Residence
STR Jurisdiction Washoe County
APN 044-020-11
Parking
Garage Spaces 4
Total Parking 6
Parking Features Garage, Garage Door Opener, RV Access/Parking, RV Garage
Attached Garage Yes
Exterior & Lot
Exterior Features Rain Gutters
Lot Features Landscaped, Pasture, Sprinklers In Front, Sprinklers In Rear
View City, Mountain(s)
Construction Insulation - Spray Foam, Insulation - Foam, Insulation - Batts, Insulation - Blown-In, Cedar, Steel Frame, Stone
Roof Metal, Pitched, Shingle
Foundation Insulated Foundation, Concrete Perimeter, Crawl Space, Pillar/Post/Pier, Slab
Utilities & Systems
Heating ENERGY STAR Qualified Equipment
Cooling ENERGY STAR Qualified Equipment
Financial
Annual Tax $16,135
Schools
Elementary School Lenz
Middle School Marce Herz
High School Galena
📊

STR Investment Analysis

See projected rental revenue, occupancy rates, and investment scores.

STR Investment Analysis

Permitted Zone
STRUCTURAL SCORE Excellent
87
PROJECTED ANNUAL REVENUE
$142,500 ($118K – $167K range)
~$11,875 per month
Avg Nightly
$485
Occupancy
68%
Cap Rate
5.2%

Cost Segregation Tax Savings

Estimated first-year bonus depreciation savings

Estimated First-Year Tax Savings
$0
via bonus depreciation
Land Value
$0
Improvement Basis
$0
5-Year Property (18%)
$0
15-Year Property (10%)
$0
Estimates are for informational purposes only and do not constitute tax advice. Consult a qualified CPA or tax professional for your specific situation. Actual savings depend on individual tax circumstances.

Payment calculator

$0 per month
Principal & interest
$0
Property taxes
$0
HOA dues
$0
From MLS listing data.
Home insurance
$0
Insurance estimate only — Tahoe wildfire-zone rates vary; get a local broker quote for accuracy.
Down payment
20% ($699,980)
Home price
$3,499,900
Loan details
30-yr fixed, 6.5%
Request a Tour
Kristina Mattson
Kristina Mattson
Broker - Owner
CA 01950662

Send a Message

Or call directly: 530.613.5207