
$499,000 Active
14330 Fredonia Drive
Reno, NV 89506
✓ STR Allowed
Washoe County has no STR permit caps. No HOA restrictions found — single-family homes are generally allowed.
3 Beds
·
2.5 Baths
·
1,988 Sq Ft

About This Property

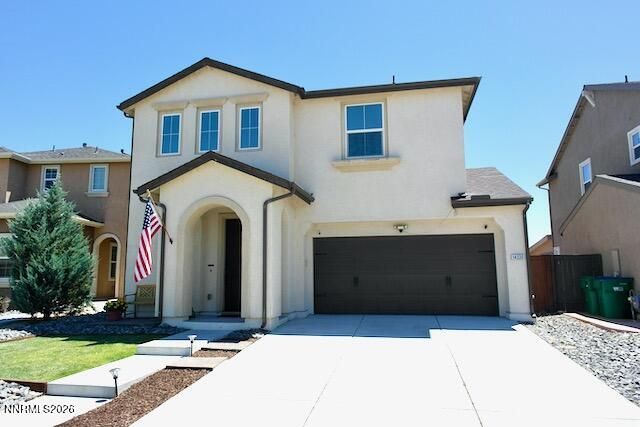
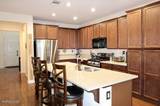
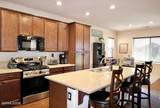
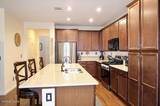
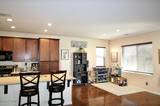
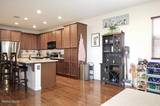
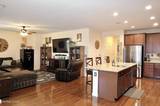
Welcome home to this beautifully maintained 1,988 sq. ft. residence offering 3 bedrooms, 2.5 bathrooms, and a finished 2-car garage. From the moment you step inside, you'll appreciate the pride of ownership and tasteful upgrades that make this home truly move-in ready. The open-concept kitchen is designed for both everyday living and entertaining, featuring upgraded quartz countertops, a spacious center island, gas range, custom cabinet hardware, and abundant storage. Beautiful laminate flooring extends throughout the main level, creating a warm and cohesive living space. The spacious primary suite is a true retreat with dual walk-in closets, double vanities, a garden soaking tub, and a separate shower. Two additional bedrooms are connected by a convenient Jack-and-Jill bathroom complete with quartz countertops and dual sinks. The upstairs laundry room adds everyday convenience and includes the washer and dryer. Additional features include: whole-home water purification and softener system, privacy and UV-protected windows custom blinds throughout a finished and painted 2-car garage. Step outside to your private backyard oasis featuring a covered paver patio, lush lawn, mature apple tree, raised garden bed, and a storage shed—perfect for relaxing, gardening, or entertaining. Every detail of this home has been thought out, making it an exceptional opportunity for its next owner. Pride of ownership shines throughout—this beautiful home is ready for you to move in and enjoy!

Listed by Brian Gipson — JMG Real Estate

Listing Details

Status Active
MLS # 260008708
Price/Sq Ft $251

Property History

Jul 08, 2026
Listed for sale
$499,000
Property Overview
Beds 3
Baths 2.5
Sq. Ft. 1,988
Lot Size 0.12 acres
Stories 2
Year Built 2016
Property Type Single Family Residence
Subdivision Regency Park Phase 1A
STR Jurisdiction Washoe County
APN 086-882-22
Parking
Garage Spaces 2
Total Parking 2
Parking Features Attached, Garage, Garage Door Opener
Attached Garage Yes
Exterior & Lot
Exterior Features Rain Gutters
Lot Features Landscaped, Level, Sprinklers In Front, Sprinklers In Rear
View Desert, Mountain(s), Valley
Construction Stucco
Roof Composition, Pitched, Shingle
Foundation Slab
Utilities & Systems
Heating Natural Gas
Cooling Central Air
Financial
Annual Tax $2,825
HOA Fee $34 / Monthly
HOA / Community Sierra Grande LMA
Schools
Elementary School Desert Heights
Middle School OBrien
High School North Valleys
HOA & Community
Community Amenities None

Cost Segregation Tax Savings

Estimated first-year bonus depreciation savings

Estimated First-Year Tax Savings
$0
via bonus depreciation
Land Value
$0
Improvement Basis
$0
5-Year Property (18%)
$0
15-Year Property (10%)
$0
Estimates are for informational purposes only and do not constitute tax advice. Consult a qualified CPA or tax professional for your specific situation. Actual savings depend on individual tax circumstances.

Payment calculator

$0 per month
Principal & interest
$0
Property taxes
$0
HOA dues
$0
From MLS listing data.
Home insurance
$0
Insurance estimate only — Tahoe wildfire-zone rates vary; get a local broker quote for accuracy.
Down payment
20% ($99,800)
Home price
$499,000
Loan details
30-yr fixed, 6.5%
Request a Tour

We'll contact you soon.

Kristina Mattson
Kristina Mattson
Broker - Owner
CA 01950662 BS.0146479.MGR

Send a Message

Or call directly: 530.613.5207