
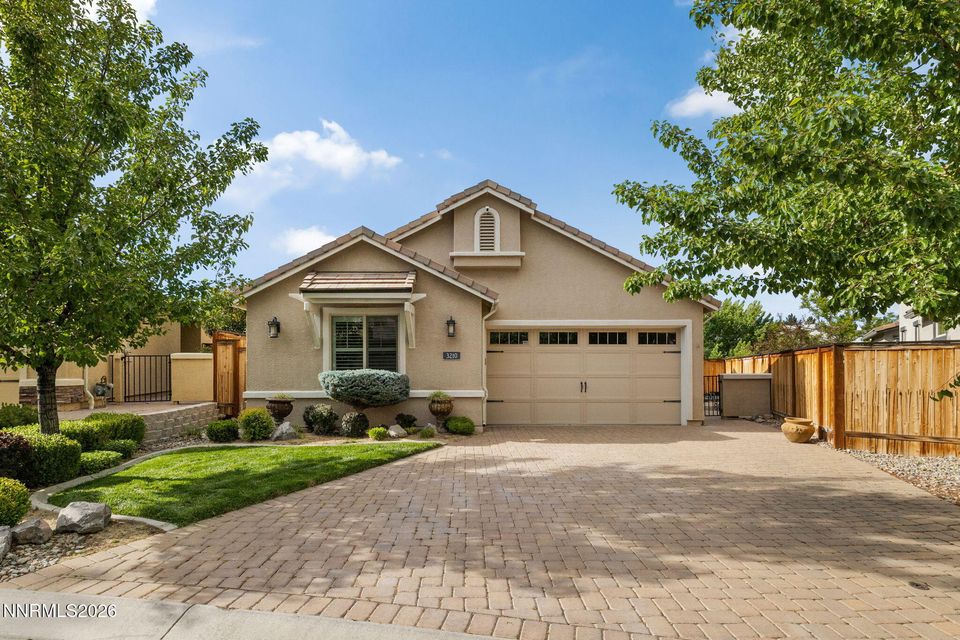
$718,888 Active
3210 Covent Garden Drive
Reno, NV 89509
✓ STR Allowed
Washoe County has no STR permit caps. No HOA restrictions found — single-family homes are generally allowed.
2 Beds
·
2.5 Baths
·
1,800 Sq Ft
Virtual Tour

About This Property

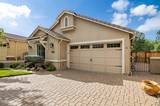
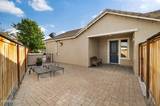
Nestled on what is arguably the premier lot within the development, this exceptional custom-designed residence enjoys a truly irreplaceable setting, perched greenside on the 12th green of Washoe County Golf Course. Offering breathtaking golf course views, remarkable privacy, and an atmosphere of peaceful luxury, this is a home that immediately welcomes you in and makes you want to stay. Originally envisioned through a collaborative design process between the owners and builder, the home was thoughtfully crafted with personalized finishes, timeless details, and intentional touches throughout, creating a residence that feels both elevated and effortlessly comfortable. Sunlight pours into the open-concept living spaces, where expansive windows frame the lush fairway and greenside setting, seamlessly blending indoor living with the beauty of the outdoors. Designed with both everyday comfort and entertaining in mind, the spacious floor plan features two private primary suites, ideal for guests or multigenerational living, while a former bedroom has been transformed into an oversized laundry and mud room that adds exceptional functionality. The beautifully appointed kitchen opens naturally into the main living area, where a cozy fireplace creates the perfect gathering place for quiet evenings or lively celebrations with family and friends. Step outside and experience the true magic of the property. Whether enjoying morning coffee overlooking the green, hosting sunset dinners on the patio, or simply taking in the tranquil golf course surroundings, the outdoor spaces offer a rare sense of serenity and connection to the setting. Perfectly located near shopping, dining, recreation, and everyday conveniences, this is far more than just a golf course home — it is a lifestyle property that combines warmth, elegance, privacy, and one of the most desirable settings in the community. Rarely does an opportunity arise to own a home that feels this special the moment you arrive!

Listed by J.P. Menante — Dickson Realty - Downtown

Listing Details

Status Active
MLS # 260006767
Price/Sq Ft $399

Property History

May 28, 2026
Listed for sale
$718,888
Property Overview
Beds 2
Baths 2.5
Sq. Ft. 1,800
Lot Size 0.13 acres
Stories 1
Year Built 2015
Property Type Single Family Residence
Subdivision Cottages At Brighton Park
STR Jurisdiction Washoe County
APN 019-711-04
Parking
Garage Spaces 2
Total Parking 4
Parking Features Additional Parking, Attached, Garage, Garage Door Opener
Attached Garage Yes
Exterior & Lot
Exterior Features Rain Gutters
Lot Features Artificial Turf, Landscaped, Level, On Golf Course, Sprinklers In Front, Sprinklers In Rear
View Golf Course
Construction Stucco
Roof Tile
Foundation Slab
Utilities & Systems
Heating Forced Air, Natural Gas
Cooling Central Air
Financial
Annual Tax $5,370
HOA Fee $105 / Monthly
HOA / Community Brighton Manor HOA
Schools
Elementary School Beck
Middle School Swope
High School Reno
HOA & Community
Community Amenities Landscaping, Parking
📊

STR Investment Analysis

See projected rental revenue, occupancy rates, and investment scores.

STR Investment Analysis

Permitted Zone
STRUCTURAL SCORE Excellent
87
PROJECTED ANNUAL REVENUE
$142,500 ($118K – $167K range)
~$11,875 per month
Avg Nightly
$485
Occupancy
68%
Cap Rate
5.2%

Cost Segregation Tax Savings

Estimated first-year bonus depreciation savings

Estimated First-Year Tax Savings
$0
via bonus depreciation
Land Value
$0
Improvement Basis
$0
5-Year Property (18%)
$0
15-Year Property (10%)
$0
Estimates are for informational purposes only and do not constitute tax advice. Consult a qualified CPA or tax professional for your specific situation. Actual savings depend on individual tax circumstances.

Payment calculator

$0 per month
Principal & interest
$0
Property taxes
$0
HOA dues
$0
From MLS listing data.
Home insurance
$0
Insurance estimate only — Tahoe wildfire-zone rates vary; get a local broker quote for accuracy.
Down payment
20% ($143,778)
Home price
$718,888
Loan details
30-yr fixed, 6.5%
Request a Tour
Kristina Mattson
Kristina Mattson
Broker - Owner
CA 01950662

Send a Message

Or call directly: 530.613.5207