



$749,900 Active
3775 Heavenly Valley Lane
Reno, NV 89509
✓ STR Allowed
Washoe County has no STR permit caps. No HOA restrictions found — single-family homes are generally allowed.
3 Beds
·
2.0 Baths
·
1,750 Sq Ft

About This Property

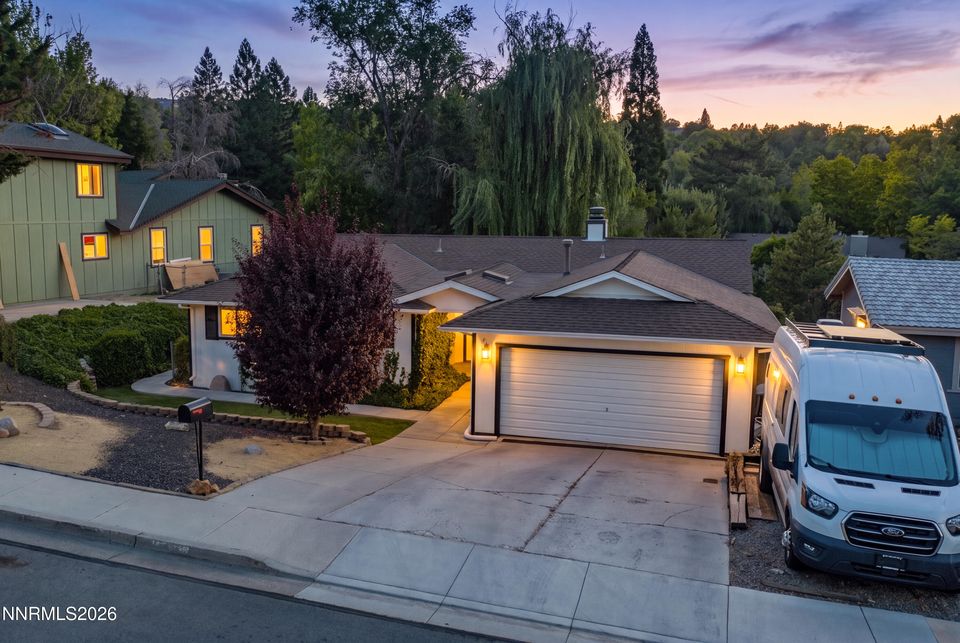
Beautifully updated single-story home located in one of Southwest Reno's most desirable neighborhoods. Thoughtfully renovated with timeless finishes, this residence offers an inviting open-concept floor plan filled with natural light and designed for comfortable living. The spacious kitchen is the heart of the home, featuring crisp white cabinetry, generous counter space, a center island, and seamless flow into the dining and living areas, where a cozy, wood-burning fireplace creates a warm gathering space. The private primary suite offers a peaceful retreat with a carefully designed bathroom, while the additional bedrooms provide flexibility for family, guests, or a home office. When you step outside you will discover a truly exceptional backyard with no rear neighbors. Towering mature willow tree creates a breathtaking backdrop, offering privacy, shade, and a park-like setting rarely found in the city. The expansive lawn, inviting patio, and market lighting provide the perfect space for relaxing evenings, outdoor dining, and entertaining under the stars. This move-in-ready property combines classic style, modern updates, and an unforgettable outdoor setting, it is truly an opportunity not to be missed.

Listed by Lindsay Clarke — RE/MAX Professionals-Reno

Listing Details

Status Active
MLS # 260008800
Days on Market 1
Price/Sq Ft $429

Property History

Jul 09, 2026
Listed for sale
$749,900
Property Overview
Beds 3
Baths 2.0
Sq. Ft. 1,750
Lot Size 0.30 acres
Stories 1
Year Built 1978
Property Type Single Family Residence
Subdivision Skyline Crest 1
STR Jurisdiction Washoe County
APN 023-364-07
Parking
Garage Spaces 2
Total Parking 2
Parking Features Additional Parking, Attached, Garage, Garage Door Opener
Attached Garage Yes
Exterior & Lot
Exterior Features None
Lot Features Landscaped, Sprinklers In Front, Sprinklers In Rear
Roof Composition, Pitched, Shingle
Foundation Crawl Space
Utilities & Systems
Heating Electric, ENERGY STAR Qualified Equipment, Forced Air, Natural Gas
Cooling Central Air, Electric, ENERGY STAR Qualified Equipment
Financial
Annual Tax $2,672
Schools
Elementary School Caughlin Ranch
Middle School Swope
High School Reno

Cost Segregation Tax Savings

Estimated first-year bonus depreciation savings

Estimated First-Year Tax Savings
$0
via bonus depreciation
Land Value
$0
Improvement Basis
$0
5-Year Property (18%)
$0
15-Year Property (10%)
$0
Estimates are for informational purposes only and do not constitute tax advice. Consult a qualified CPA or tax professional for your specific situation. Actual savings depend on individual tax circumstances.

Payment calculator

$0 per month
Principal & interest
$0
Property taxes
$0
HOA dues
$0
From MLS listing data.
Home insurance
$0
Insurance estimate only — Tahoe wildfire-zone rates vary; get a local broker quote for accuracy.
Down payment
20% ($149,980)
Home price
$749,900
Loan details
30-yr fixed, 6.5%
Request a Tour

We'll contact you soon.

R
Real Estate Tahoe
Real Estate Agent

Send a Message