
About This Property
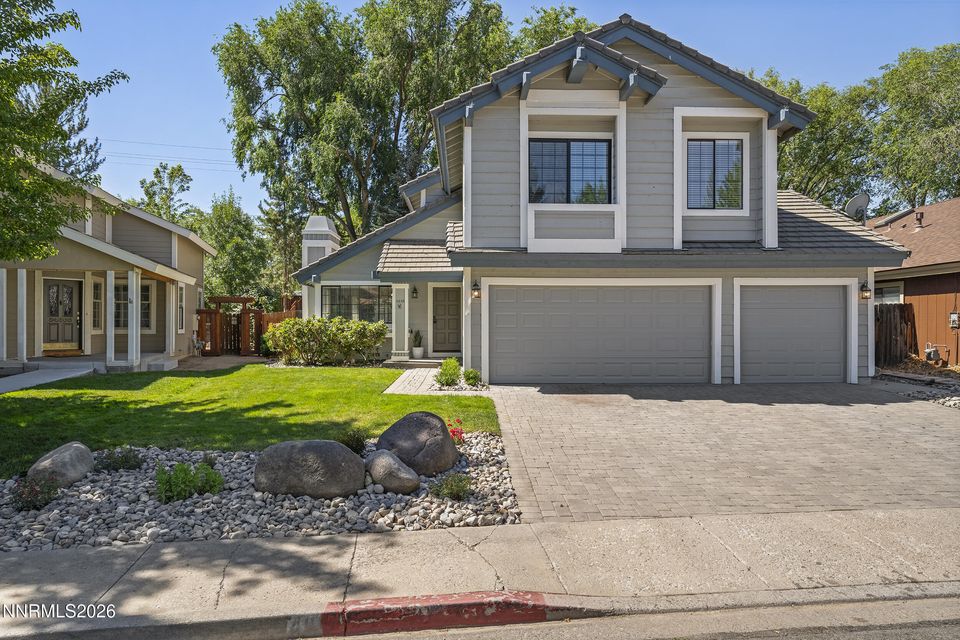
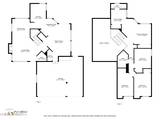
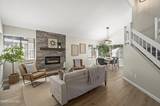
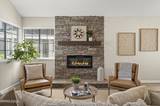
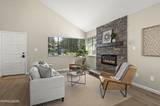
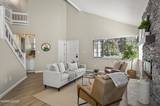
Stunning, recently remodeled home in sought-after Edgewater in SW Reno! This two story, four bedroom home is walking distance from Roy Gomm School and zoned for Swope Middle and Reno High School. Living in Edgewater is a lifestyle. This is a warm and welcoming community! This home has been fully remodeled - new paint, new flooring all new modern light fixtures. The flooring features new Luxury Vinyl Plank downstairs and new tile and carpet upstairs. The entry opens to impressive vaulted ceilings in the living and dining rooms and features a stylish new linear fireplace with floor to ceiling custom stone surround. New ceiling fan, some new windows, all new window screens, all new window blinds are some of the additional upgrades. Walk past the wet bar into the kitchen which features all new appliances, new cabinets, custom subway tile backsplash, quartz countertops, a pantry, a new sink and fixtures and a breakfast nook. The family room is awash in light through large windows and a slider to the back deck, overlooking a professionally landscaped and forest-like backyard. A half bath is on the main floor. Upstairs is a generous primary bedroom with large windows, featuring mountain and pasture views. The modern soaking tub with creative custom tile surround is paired with double sinks and large closets. A private shower and water closet round out the primary bath. A second full bath includes a skylight and double sinks, shower/bth combo, new light fixtures and a large counter area. Three bedrooms with views of the Edgewater common area and pool are adjacent. Bedrooms are fitted with custom closet built-ins. Outdoors the landscaping has been refreshed and the deck offers an outside area for evening enjoyment. There is a large storage building in the backyard, as well. The paver driveway, new garage doors, new exterior and interior garage doors and a 3 car finished garage with epoxy flooring provide ample room for vehicles and storage. Views from the front of the home feature the Edgewater common area where the pool and spa are located and rear views feature the Sierras, pasture and stream. A classic home in a vibrant community!
Listing Details
Property History
STR Investment Analysis
Permitted ZoneCost Segregation Tax Savings
Estimated first-year bonus depreciation savings


