



$1,089,000 Active
4591 Village Green Parkway
Reno, NV 89519
✓ STR Allowed
Washoe County has no STR permit caps. No HOA restrictions found — single-family homes are generally allowed.
4 Beds
·
4.0 Baths
·
3,121 Sq Ft

About This Property

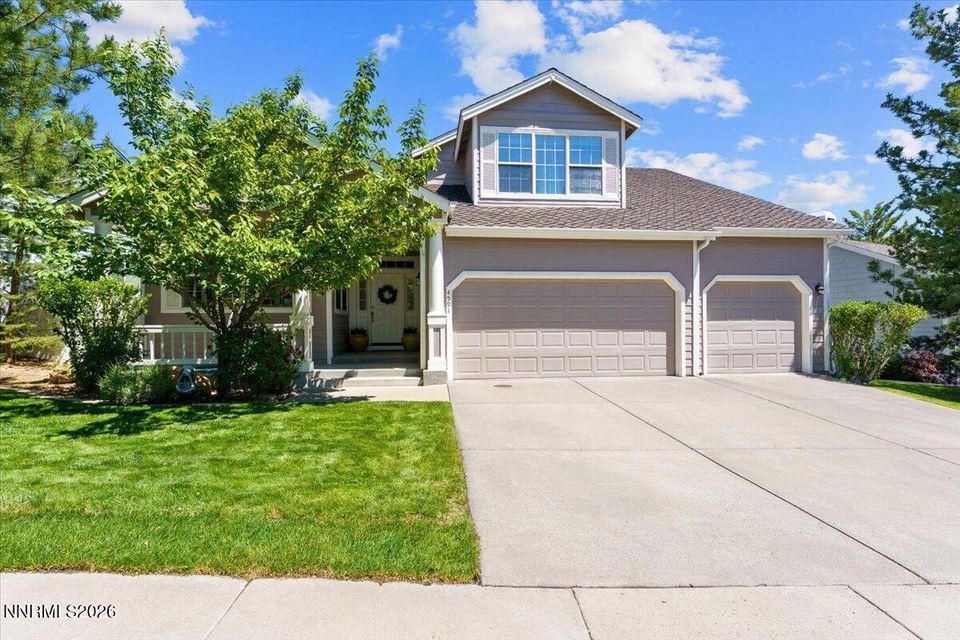
Welcome to this beautifully updated home in the desirable Village Green community of Reno! Thoughtfully improved with modern upgrades and timeless touches, this property offers comfort, style, and peace of mind. The remodeled kitchen, completed in 2020, features updated finishes and a functional layout perfect for everyday living and entertaining. The inviting family room showcases a stunning new fireplace surround, creating a warm and elegant focal point. The spacious primary suite offers a true retreat, complete with a private sitting room and cozy fireplace, creating the perfect space to relax and unwind. The primary bathroom was beautifully remodeled in 2021, offering fresh, spa-like finishes and modern comfort. The finished basement expands the home's versatility with a full bedroom and bathroom, spacious recreation area, wet bar, fireplace, and a large storage room, making it ideal for entertaining, guests, multigenerational living, or additional flex space. Major exterior improvements include a brand-new roof installed in 2024 and fresh exterior paint completed in 2025, enhancing both curb appeal and long-term value. Conveniently located near shopping, dining, parks, and commuter routes, this move-in-ready home combines quality updates with an excellent Reno location.

Listed by Laura Ferencik — RE/MAX Gold-Midtown

Listing Details

Status Active
MLS # 260006685
Price/Sq Ft $349

Property History

May 27, 2026
Listed for sale
$1,089,000
Property Overview
Beds 4
Baths 4.0
Sq. Ft. 3,121
Lot Size 0.17 acres
Stories 3
Year Built 1994
Property Type Single Family Residence
Subdivision Heritage On The Green 2
STR Jurisdiction Washoe County
APN 041-561-17
Parking
Garage Spaces 3
Total Parking 3
Parking Features Attached, Garage, Garage Door Opener
Attached Garage Yes
Exterior & Lot
Exterior Features Dog Run, Rain Gutters
Lot Features Landscaped, Sprinklers In Front, Sprinklers In Rear
Roof Composition, Pitched
Foundation Crawl Space, Slab
Utilities & Systems
Heating Forced Air, Natural Gas
Cooling Central Air
Financial
Annual Tax $5,012
HOA Fee $300 / Quarterly
HOA / Community Caughlin Ranch
Schools
Elementary School Caughlin Ranch
Middle School Swope
High School Reno
HOA & Community
Community Amenities None
📊

STR Investment Analysis

See projected rental revenue, occupancy rates, and investment scores.

STR Investment Analysis

Permitted Zone
STRUCTURAL SCORE Excellent
87
PROJECTED ANNUAL REVENUE
$142,500 ($118K – $167K range)
~$11,875 per month
Avg Nightly
$485
Occupancy
68%
Cap Rate
5.2%

Cost Segregation Tax Savings

Estimated first-year bonus depreciation savings

Estimated First-Year Tax Savings
$0
via bonus depreciation
Land Value
$0
Improvement Basis
$0
5-Year Property (18%)
$0
15-Year Property (10%)
$0
Estimates are for informational purposes only and do not constitute tax advice. Consult a qualified CPA or tax professional for your specific situation. Actual savings depend on individual tax circumstances.

Payment calculator

$0 per month
Principal & interest
$0
Property taxes
$0
HOA dues
$0
From MLS listing data.
Home insurance
$0
Insurance estimate only — Tahoe wildfire-zone rates vary; get a local broker quote for accuracy.
Down payment
20% ($217,800)
Home price
$1,089,000
Loan details
30-yr fixed, 6.5%
Request a Tour
Kristina Mattson
Kristina Mattson
Broker - Owner
CA 01950662

Send a Message

Or call directly: 530.613.5207