$817,000 Active
5020 Fall Colors Court
Reno, NV 89519
✓ STR Allowed
Washoe County has no STR permit caps. No HOA restrictions found — single-family homes are generally allowed.
3 Beds
·
2.0 Baths
·
1,958 Sq Ft
Virtual Tour

About This Property

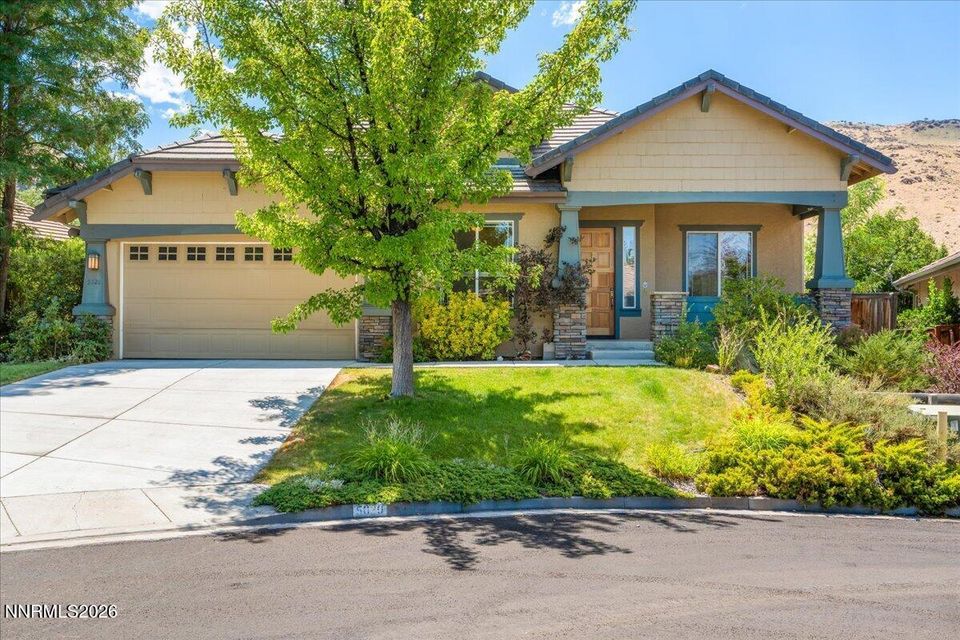
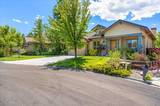
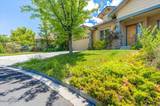
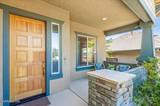
Enjoy the lifestyle that makes The Seasons in Caughlin Ranch so special. This Craftsman style 3 bedroom, 2 bathroom single story home sits on a quiet cul-de-sac and welcomes you with a covered front porch, classic stucco exterior, and a spacious 3 car garage with built in shelving for extra storage. Inside, the open floor plan keeps everyone connected, making it easy to visit with family and friends while preparing meals or entertaining. The kitchen features quartz countertops and flows seamlessly into the main living area, where a cozy fireplace creates the perfect gathering space. The spacious primary suite is filled with natural light and offers beautiful mountain views, creating a peaceful retreat at the end of the day. A standout feature is the guest bedroom, complete with a custom cherry wood Murphy bed and built-ins handcrafted in Seattle, WA, offering flexibility as a guest room or home office. Step outside to a private and peaceful backyard surrounded by mature trees, where you can relax, entertain, and enjoy the mountain views. Just moments from Village Green Park, the beautiful Caughlin Ranch walking trails, peaceful ponds, the privately owned Caughlin Athletic Club, and the Caughlin Ranch Shopping Center, this home offers the perfect balance of comfort, outdoor recreation, and everyday convenience. Schedule your private tour today.

Listed by Ana Hooker — Dickson Realty - Caughlin

Listing Details

Status Active
MLS # 260008753
Price/Sq Ft $417

Property History

Jul 09, 2026
Listed for sale
$817,000
Property Overview
Beds 3
Baths 2.0
Sq. Ft. 1,958
Lot Size 0.17 acres
Stories 1
Year Built 2000
Property Type Single Family Residence
Subdivision Creekridge South 1
STR Jurisdiction Washoe County
APN 220-151-09
Parking
Garage Spaces 3
Total Parking 3
Parking Features Attached, Garage, Garage Door Opener
Attached Garage Yes
Exterior & Lot
Exterior Features None
Lot Features Cul-De-Sac, Landscaped, Level, Sprinklers In Front, Sprinklers In Rear
View Mountain(s)
Construction Frame, Stucco
Roof Tile
Foundation Crawl Space
Utilities & Systems
Heating Natural Gas
Cooling Central Air
Financial
Annual Tax $4,298
HOA Fee $300 / Quarterly
HOA / Community Caughlin Rach HOA
Schools
Elementary School Caughlin Ranch
Middle School Swope
High School Reno
HOA & Community
Community Amenities None

Cost Segregation Tax Savings

Estimated first-year bonus depreciation savings

Estimated First-Year Tax Savings
$0
via bonus depreciation
Land Value
$0
Improvement Basis
$0
5-Year Property (18%)
$0
15-Year Property (10%)
$0
Estimates are for informational purposes only and do not constitute tax advice. Consult a qualified CPA or tax professional for your specific situation. Actual savings depend on individual tax circumstances.

Payment calculator

$0 per month
Principal & interest
$0
Property taxes
$0
HOA dues
$0
From MLS listing data.
Home insurance
$0
Insurance estimate only — Tahoe wildfire-zone rates vary; get a local broker quote for accuracy.
Down payment
20% ($163,400)
Home price
$817,000
Loan details
30-yr fixed, 6.5%
Request a Tour

We'll contact you soon.

R
Real Estate Tahoe
Real Estate Agent

Send a Message