
$560,000 Active
695 Kane Court
Reno, NV 89512
✓ STR Allowed
Washoe County has no STR permit caps. No HOA restrictions found — single-family homes are generally allowed.
3 Beds
·
2.0 Baths
·
1,539 Sq Ft
Virtual Tour

About This Property

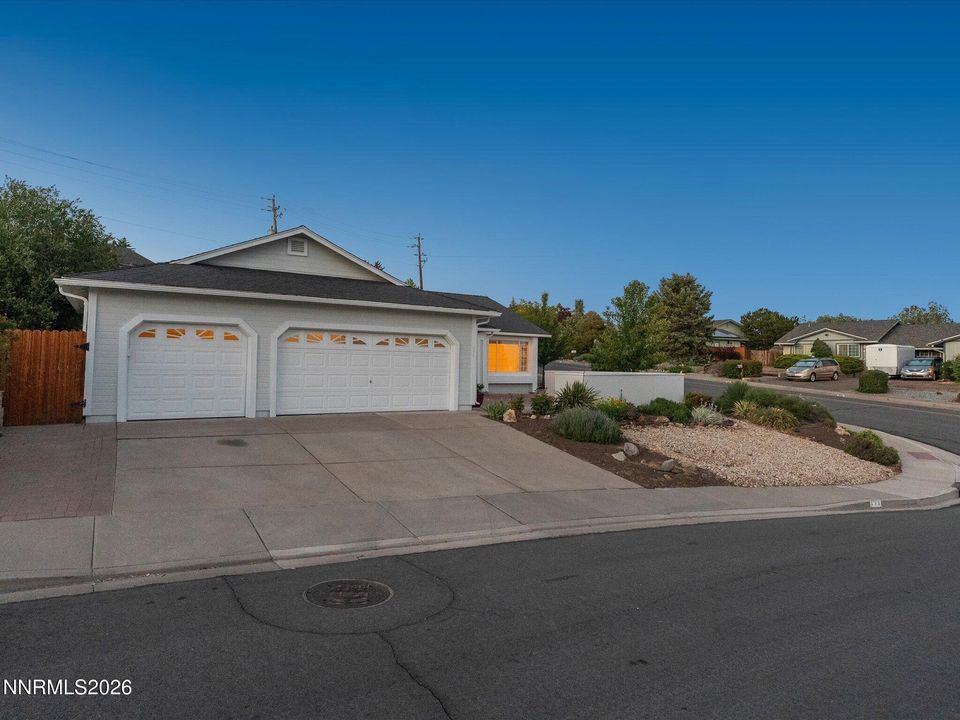
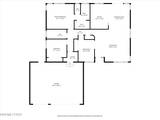
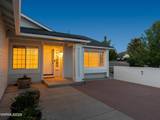
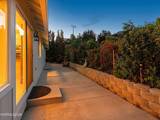
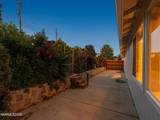
Welcome to this inviting home near UNR that features an open floorplan with high ceilings and lots of South-facing windows that let in ample natural light. Beautiful travertine flooring throughout most of the home is complemented by upgraded flooring in the bedrooms, providing style and comfort. Fresh interior and exterior paint add to the move-in ready appeal. The kitchen is the heart of the home and features stainless steel appliances (including an LG gas range with a double oven), granite countertops, and a breakfast bar that opens to the living area, perfect for entertaining family and friends. Enjoy mountain, valley, and city views from the private courtyard or relax in the oversized backyard with apple trees and ample space for a personal vegetable garden. The spacious three-car garage offers room for vehicles, recreational equipment, or a home workshop, while RV parking adds extra convenience and flexibility. Additional upgrades include a newer HVAC system to keep you comfortable all year long plus a Blink security system with cameras and video doorbell for added peace of mind. Conveniently located near the University of Nevada-Reno with easy access to hiking and biking trails, the arboretum at Rancho San Rafael Park, seasonal events in downtown Reno and along the Truckee River, and just a short drive to year-round recreation at Lake Tahoe.

Listed by Jack Cote — RE/MAX Gold

Listing Details

Status Active
MLS # 260006739
Price/Sq Ft $364

Property History

May 28, 2026
Listed for sale
$560,000
Property Overview
Beds 3
Baths 2.0
Sq. Ft. 1,539
Lot Size 0.35 acres
Stories 1
Year Built 1994
Property Type Single Family Residence
Subdivision University Heights 4
STR Jurisdiction Washoe County
APN 003-390-01
Parking
Garage Spaces 3
Total Parking 3
Parking Features Attached, Garage, Garage Door Opener
Attached Garage Yes
Exterior & Lot
Lot Features Corner Lot, Gentle Sloping, Landscaped, Level, Sloped Up
View City, Desert, Mountain(s), Trees/Woods, Valley
Roof Composition, Pitched, Shingle
Foundation Crawl Space
Utilities & Systems
Heating Forced Air, Natural Gas
Cooling Central Air
Financial
Annual Tax $2,699
Schools
Elementary School Peavine
Middle School Clayton
High School McQueen
📊

STR Investment Analysis

See projected rental revenue, occupancy rates, and investment scores.

STR Investment Analysis

Permitted Zone
STRUCTURAL SCORE Excellent
87
PROJECTED ANNUAL REVENUE
$142,500 ($118K – $167K range)
~$11,875 per month
Avg Nightly
$485
Occupancy
68%
Cap Rate
5.2%

Cost Segregation Tax Savings

Estimated first-year bonus depreciation savings

Estimated First-Year Tax Savings
$0
via bonus depreciation
Land Value
$0
Improvement Basis
$0
5-Year Property (18%)
$0
15-Year Property (10%)
$0
Estimates are for informational purposes only and do not constitute tax advice. Consult a qualified CPA or tax professional for your specific situation. Actual savings depend on individual tax circumstances.

Payment calculator

$0 per month
Principal & interest
$0
Property taxes
$0
HOA dues
$0
From MLS listing data.
Home insurance
$0
Insurance estimate only — Tahoe wildfire-zone rates vary; get a local broker quote for accuracy.
Down payment
20% ($112,000)
Home price
$560,000
Loan details
30-yr fixed, 6.5%
Request a Tour
Kristina Mattson
Kristina Mattson
Broker - Owner
CA 01950662

Send a Message

Or call directly: 530.613.5207