
About This Property
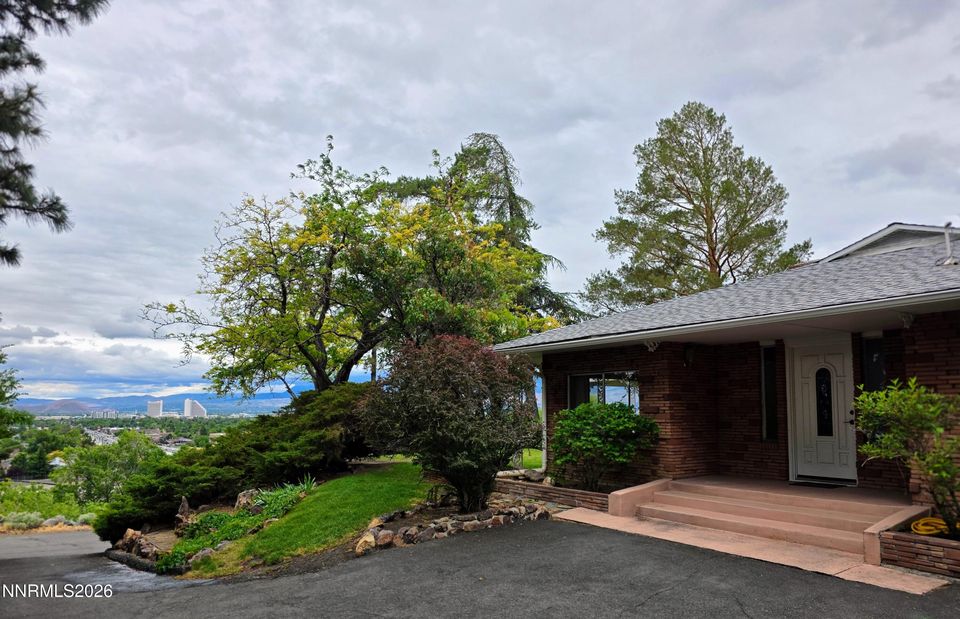
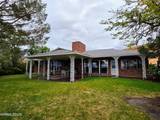
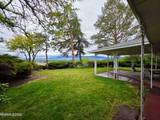
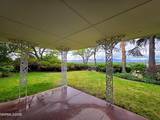
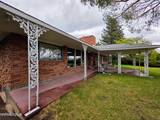
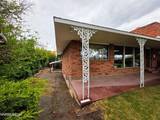
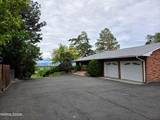
Stunning city and mountain views. Over 5,100 square feet of opportunity. One unforgettable property. Perched on a private 1-acre lot, this impeccably maintained custom home offers a rare combination of timeless craftsmanship, breathtaking views, and endless possibilities. Built in 1963 and lovingly cared for by its original owner, this is the kind of property that simply cannot be replicated today. They simply don't make them like this anymore. The beautiful brick facade, vaulted ceilings, and floor-to-ceiling windows create a striking first impression while showcasing panoramic views of downtown Reno, downtown Sparks, and the surrounding mountains from nearly every angle. With 2,575 square feet on the main level, the home features an open great room concept, a main-level primary suite, and expansive living spaces designed to capture the scenery. Step outside and enjoy the covered patio and outdoor fireplace, all perfectly positioned to take in the spectacular views. The walk-out basement adds another 2,112 square feet of finished living space, plus an additional 463 square feet of unfinished space, creating even more opportunity for future expansion or customization. The potential here is extraordinary. Car enthusiasts, hobbyists, and outdoor adventurers will appreciate the 4-car garage and ample RV parking and storage. The in-town location offers convenience to shopping, dining, and services, while maintaining the space and privacy that are becoming increasingly difficult to find. History seeps from these walls. Character fills every room. Whether you choose to preserve its mid-century charm or create something entirely your own, the sky is truly the limit. A rare opportunity to own a truly special property in Sparks with views, space, craftsmanship, and potential that are becoming increasingly difficult to find.
Listing Details
Property History
STR Investment Analysis
Permitted ZoneCost Segregation Tax Savings
Estimated first-year bonus depreciation savings


