
$615,000 Active
7814 Navasota Drive
Sparks, NV 89436
✓ STR Allowed
Washoe County has no STR permit caps. No HOA restrictions found — single-family homes are generally allowed.
3 Beds
·
2.5 Baths
·
2,220 Sq Ft

About This Property

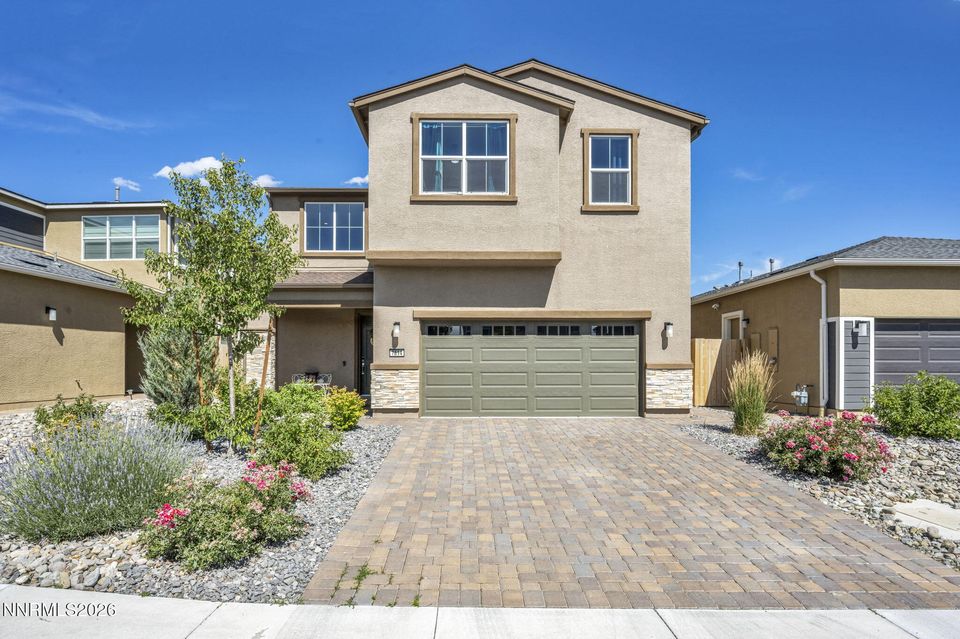
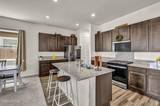
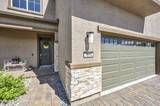
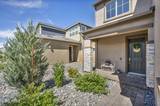
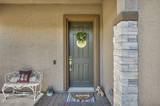
Thoughtfully designed with everyday living in mind, this inviting home blends timeless style, functional spaces, and elegant curb appeal. The striking stone veneer exterior creates a warm, welcoming approach and sets the tone for the stylish interior that awaits. Inside, the bright open floor plan features 3 bedrooms plus a versatile loft. The kitchen showcases granite countertops, stainless steel appliances, an oversized island that's both practical and perfect for gathering with family and friends, and extended upper cabinetry that provides additional storage and a refined custom finish. Modern ceiling fans throughout the living spaces add both comfort and style. The spacious primary suite offers a relaxing retreat with a walk-in shower and an oversized walk-in closet designed to accommodate your everyday needs. The fully landscaped backyard is ready to enjoy, complete with a paver patio that's perfect for summer barbecues, outdoor dining, or simply relaxing and taking in Northern Nevada's beautiful evenings. An oversized two-car garage provides ample storage, and the existing outlet can easily be converted to a 220-volt connection for EV charging. Located in the heart of Spanish Springs, you'll enjoy convenient access to neighborhood parks, walking trails, shopping, dining, and highly rated schools. This move-in-ready home delivers the thoughtful upgrades today's buyers appreciate in a location they'll love.

Listed by Cameron Meals — Blue Sierra Realty

Listing Details

Status Active
MLS # 260008658
Price/Sq Ft $277

Property History

Jul 07, 2026
Listed for sale
$615,000
Property Overview
Beds 3
Baths 2.5
Sq. Ft. 2,220
Lot Size 0.12 acres
Stories 2
Year Built 2024
Property Type Single Family Residence
Subdivision Stonebrook Village C1
STR Jurisdiction Washoe County
APN 528-524-09
Parking
Garage Spaces 2
Total Parking 2
Parking Features Additional Parking, Attached, Electric Vehicle Charging Station(s), Garage, Garage Door Opener
Attached Garage Yes
Exterior & Lot
Exterior Features Rain Gutters
Lot Features Landscaped, Level, Sprinklers In Front, Sprinklers In Rear
View Desert, Mountain(s)
Construction Stucco
Roof Composition, Pitched, Shingle
Foundation Slab
Utilities & Systems
Heating Forced Air, Natural Gas
Cooling Central Air
Financial
Annual Tax $6,368
HOA Fee $60 / Monthly
HOA / Community Stonebrook Comm HOA
Schools
Elementary School Spanish Springs
Middle School Shaw Middle School
High School Spanish Springs
HOA & Community
Community Amenities None

Cost Segregation Tax Savings

Estimated first-year bonus depreciation savings

Estimated First-Year Tax Savings
$0
via bonus depreciation
Land Value
$0
Improvement Basis
$0
5-Year Property (18%)
$0
15-Year Property (10%)
$0
Estimates are for informational purposes only and do not constitute tax advice. Consult a qualified CPA or tax professional for your specific situation. Actual savings depend on individual tax circumstances.

Payment calculator

$0 per month
Principal & interest
$0
Property taxes
$0
HOA dues
$0
From MLS listing data.
Home insurance
$0
Insurance estimate only — Tahoe wildfire-zone rates vary; get a local broker quote for accuracy.
Down payment
20% ($123,000)
Home price
$615,000
Loan details
30-yr fixed, 6.5%
Request a Tour

We'll contact you soon.

Kristina Mattson
Kristina Mattson
Broker - Owner
CA 01950662 BS.0146479.MGR

Send a Message

Or call directly: 530.613.5207