$1,025,000 Active
730 Barnwood Court
Reno, NV 89511
✓ STR Allowed
Washoe County has no STR permit caps. No HOA restrictions found — single-family homes are generally allowed.
3 Beds
·
2.5 Baths
·
2,529 Sq Ft
Virtual Tour

About This Property

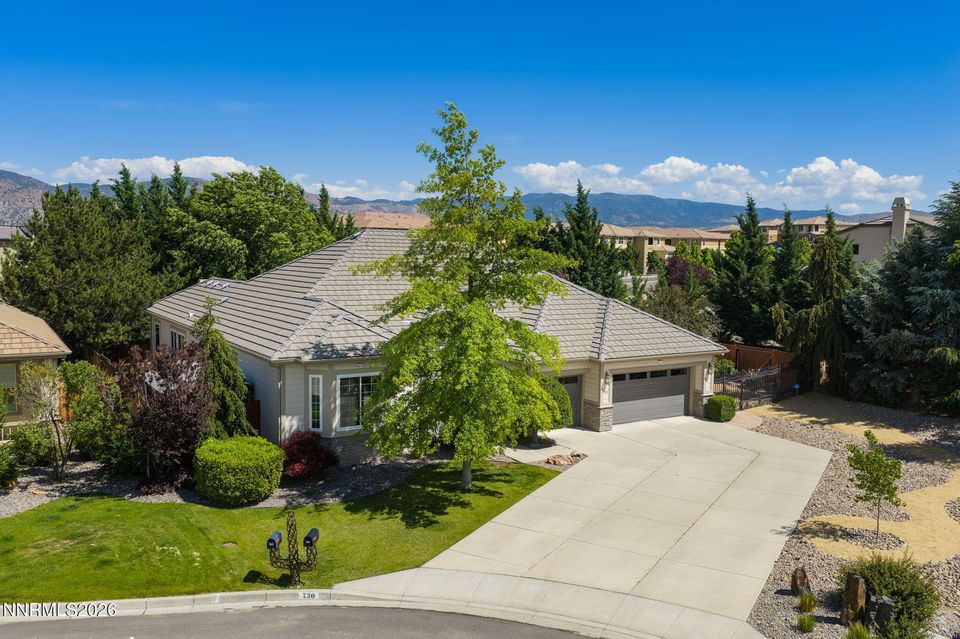
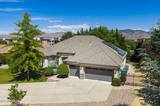
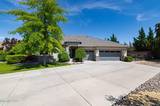
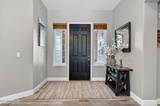
730 Barnwood has everything a discerning south Reno buyer wants. Located at the end of a quiet cul de sac on an oversized lot, this established home has mature landscaping and is only minutes from both 580 and Mt Rose Highway. That proximity works great because the 700+ sf garage and 150sf shed have room for all your toys, and the side yard could easily be converted into private RV parking without losing entertaining space. You'll be surprised to learn that this wonderful neighborhood has no HOA. Centered around the great room, the inside is just as special. Soaring ceilings with architectural details and modern lighting encourage connection-centered living but allows for private retreat to the three bedrooms or office/den. The wall of windows and oversized sliding door bring the outside in, and right past, you will find the redesigned kitchen featuring expansive quartz countertops and a convenient island that overlooks the family room. The family room is anchored by a gas fireplace. The back yard has a huge stamped concrete patio and bubbling fountain to relax at the end of a long day (or whenever, really) and mature trees provide so much privacy. Those trees don't block all the cheap cheap electricity from the sun that serves the 4.8kwh paid-off solar array from Tesla.

Listed by Samuel Olson — RE/MAX Professionals-Reno

Listing Details

Status Active
MLS # 260006670
Price/Sq Ft $405

Property History

May 26, 2026
Listed for sale
$1,025,000
Property Overview
Beds 3
Baths 2.5
Sq. Ft. 2,529
Lot Size 0.78 acres
Stories 1
Year Built 2003
Property Type Single Family Residence
Subdivision Wedge Meadows 5
STR Jurisdiction Washoe County
APN 142-220-06
Parking
Garage Spaces 3
Total Parking 3
Parking Features Attached, Garage, Garage Door Opener
Attached Garage Yes
Exterior & Lot
Exterior Features Dog Run
Lot Features Cul-De-Sac, Landscaped, Level, Sprinklers In Front, Sprinklers In Rear
View Mountain(s)
Roof Pitched, Tile
Foundation Crawl Space
Utilities & Systems
Heating Forced Air, Natural Gas
Cooling Central Air
Financial
Annual Tax $5,409
Schools
Elementary School Lenz
Middle School Pine
High School Galena
📊

STR Investment Analysis

See projected rental revenue, occupancy rates, and investment scores.

STR Investment Analysis

Permitted Zone
STRUCTURAL SCORE Excellent
87
PROJECTED ANNUAL REVENUE
$142,500 ($118K – $167K range)
~$11,875 per month
Avg Nightly
$485
Occupancy
68%
Cap Rate
5.2%

Cost Segregation Tax Savings

Estimated first-year bonus depreciation savings

Estimated First-Year Tax Savings
$0
via bonus depreciation
Land Value
$0
Improvement Basis
$0
5-Year Property (18%)
$0
15-Year Property (10%)
$0
Estimates are for informational purposes only and do not constitute tax advice. Consult a qualified CPA or tax professional for your specific situation. Actual savings depend on individual tax circumstances.

Payment calculator

$0 per month
Principal & interest
$0
Property taxes
$0
HOA dues
$0
From MLS listing data.
Home insurance
$0
Insurance estimate only — Tahoe wildfire-zone rates vary; get a local broker quote for accuracy.
Down payment
20% ($205,000)
Home price
$1,025,000
Loan details
30-yr fixed, 6.5%
Request a Tour
Kristina Mattson
Kristina Mattson
Broker - Owner
CA 01950662

Send a Message

Or call directly: 530.613.5207