




Get homes like this by email
When a home like this lists in Markleeville at a similar price and size, we email you the same day. No account needed.
Our data on this home
About This Property
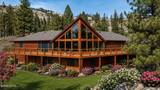
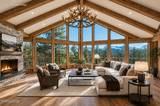
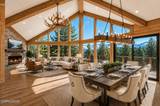
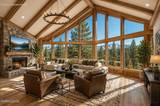
Your Dream Mountain Home Awaits at Carson Ridge Nestled on 3 pristine acres in the breathtaking community of Carson Ridge, this stunning new home is your rare opportunity to own a piece of luxury in the heart of nature. Located just outside Historic Markleeville and away from the crowds of Lake Tahoe, this brand-new mountain residence offers the perfect escape into tranquility. Special Mid-Construction Price: $1,757,000 Final price upon completion will be $2,649,000.) Take advantage of this exclusive mid-build offering, that is 80% completed, allowing you to customize every detail to fit your vision of your perfect home. This is the moment to make this home uniquely yours. A Home Designed for Luxury Living Crafted with meticulous attention to detail, this contemporary log home redefines mountain living. The spacious, open-concept design is flooded with natural light, creating a warm and inviting atmosphere. Soaring ceilings, elegant hardwood floors, and a cozy fireplace set the perfect tone for gathering with family and friends. Gourmet Kitchen The chef's kitchen will be a masterpiece, featuring top-of-the-line appliances, custom cabinetry, and a generous center island that doubles as a breakfast bar. Whether preparing casual meals or hosting a formal dinner, this kitchen will impress. Master Suite Retreat Your private oasis awaits in the spacious master suite. Interior design plans include a stone fireplace, sitting area, and a luxurious en-suite bathroom with a soaking tub, glass-enclosed shower, dual vanities, and a large walk-in closet. Everything you need for ultimate relaxation. Versatile Living Spaces This home also offers a versatile bonus room, a home office, media room, or a kids' playroom. Spacious guest bedrooms ensure that your family and friends are always comfortable. Outdoor Living Step outside onto the expansive deck, where you can soak in the serene mountain views, entertain guests, or simply unwind in the natural beauty that surrounds you. Firewise USA Certified This nationally recognized, Firewise USA-certified subdivision offers peace of mind and an added layer of protection, making it the ideal place to call home. Don't miss your chance to own a breathtaking mountain home in one of the most sought-after communities. Contact us today to learn more and secure your future dream home. Don't miss your chance to own a breathtaking mountain home in one of the most sought-after communities. Contact us today to learn more and secure your future dream home.
Listing Details
Property History
STR Investment Analysis
STR analysisHome Insurance Estimate
California FAIR Plan fire policy + a DIC wrap policy, the usual Tahoe setup
Estimate from this ZIP's California FAIR Plan rates (Plan data as of 6/30/2026, with the 29.1% increase effective 10/15/2026) on an estimated rebuild cost, plus a DIC policy at 20–40% of the FAIR premium. Not a bindable quote; a local broker quote depends on the home's age, roof, defensible space and claims history.
See it in the monthly payment Tahoe wildfire insurance costsCost Segregation Tax Savings
Estimated first-year bonus depreciation savings


