


Get homes like this by email
When a home like this lists in Battle Mountain at a similar price and size, we email you the same day. No account needed.
Our data on this home
About This Property
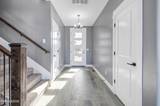
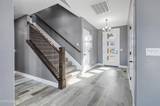
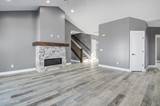
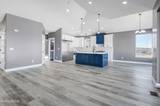
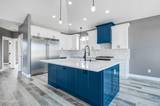
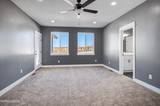
Under Construction - The Pilot floor plan - Set on nearly 3 acres just outside Battle Mountain, this thoughtfully designed home offers approximately 2,894 sq ft with 3 bedrooms, 2 bathrooms, a spacious great room, & a dedicated laundry room with sink on the main level. The kitchen is a showstopper with a double island layout & built-in beverage fridge, farm sink, perfect for entertaining. Step outside to a covered patio accessed through a large slider door, ideal for enjoying wide-open Nevada views. Great room includes 60" electric fireplace with mantle and surround with vaulted ceilings. Upstairs, a versatile loft area nearly 400 sq ft is flanked by 2 additional bedrooms & a full bathroom-perfect for family, guests, or a private retreat. In total, this home offers 5 bedrooms & 3 bathrooms across both levels. Seller/Contractor is a licensed NV Real Estate Agent. Taxes are based on land only. Some photos are digital renderings; some are previous build shows some upgrade options. Actual product may differ. Contractor retains the right to change materials prior to build contract.
Listing Details
Property History
STR Investment Analysis
STR analysisHome Insurance Estimate
Standard homeowners policy for this home
Estimate from an estimated rebuild cost at standard-market rates. Not a bindable quote; get a local broker quote for accuracy.
See it in the monthly paymentCost Segregation Tax Savings
Estimated first-year bonus depreciation savings


