

$535,000 Active
1011 Mica Drive
Carson City, NV 89705
✓ STR Allowed — Permit Required
Douglas County NV STR permit required — the county allots only about 600 permits and availability is hit-and-miss, so expect a possible waitlist. Check HOA rules too — many communities in this area restrict short-term rentals.
3 Beds
·
2.5 Baths
·
1,583 Sq Ft
Virtual Tour

About This Property

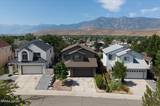
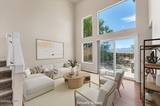
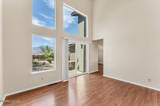
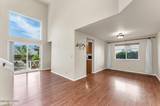
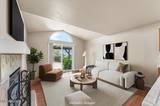
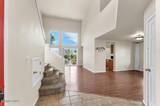
Backing up to South Sunridge Park, this Carson City home boasts a bright open floor plan and an abundance of practical upgrades. As you meander through the sensible-yet-stunning ground level, enjoy panoramic Sierra Mountain views framed by soaring ceilings and huge windows. The kitchen showcases space and functionality, highlighted by stainless steel appliances and a center island that doubles as a breakfast bar. The living area flows seamlessly off the kitchen and features a fireplace for maximum coziness. Upstairs, the hallway features built-in shelving and leads to a generous primary suite with a bathroom containing dual sinks and a shower/tub combo. Two additional bedrooms, one of which is ensuite, provide excellent space for any lifestyle or purpose. Outside, your peaceful haven awaits! From the porch gazebo to the shrubbery, the fully-enclosed backyard offers privacy and tranquility. Additionally, noteworthy updates include a new roof, fresh exterior paint, new carpet, a new vapor barrier, and upgraded Low-E tint glass on all windows and sliders. If you're looking for a turn-key home that checks all of the boxes and then some, look no further!

Listed by Becky Patterson — RE/MAX Gold-Midtown

Listing Details

Status Active
MLS # 260010219
Price/Sq Ft $338

Property History

Aug 07, 2026
Listed for sale
$535,000
Property Overview
Beds 3
Baths 2.5
Sq. Ft. 1,583
Lot Size 0.10 acres
Stories 2
Year Built 1999
Property Type Single Family Residence
Subdivision Sunridge
STR Jurisdiction Douglas County
APN 1420-07-711-027
Parking
Garage Spaces 2
Total Parking 2
Parking Features Attached, Garage, Garage Door Opener
Attached Garage Yes
Exterior & Lot
Exterior Features None
Lot Features Landscaped, Level
View Mountain(s), Park/Greenbelt, Valley
Roof Composition, Pitched, Shingle
Foundation Crawl Space
Utilities & Systems
Heating Fireplace(s), Forced Air, Natural Gas
Cooling Central Air
Financial
Annual Tax $2,729
Schools
Elementary School Jacks Valley
Middle School Carson Valley
High School Douglas
📊

STR Investment Analysis

See projected rental revenue, occupancy rates, and investment scores.

STR Investment Analysis

Permitted Zone
STRUCTURAL SCORE Excellent
87
PROJECTED ANNUAL REVENUE
$142,500 ($118K – $167K range)
~$11,875 per month
Avg Nightly
$485
Occupancy
68%
Cap Rate
5.2%

Cost Segregation Tax Savings

Estimated first-year bonus depreciation savings

Estimated First-Year Tax Savings
$0
via bonus depreciation
Land Value
$0
Improvement Basis
$0
5-Year Property (18%)
$0
15-Year Property (10%)
$0
Estimates are for informational purposes only and do not constitute tax advice. Consult a qualified CPA or tax professional for your specific situation. Actual savings depend on individual tax circumstances.

Payment calculator

$0 per month
Principal & interest
$0
Property taxes
$0
HOA dues
$0
From MLS listing data.
Home insurance
$0
Insurance estimate only — Tahoe wildfire-zone rates vary; get a local broker quote for accuracy.
Down payment
20% ($107,000)
Home price
$535,000
Loan details
30-yr fixed, 6.5%
Request a Tour

We'll contact you soon.

R
Real Estate Tahoe
Real Estate Agent

Send a Message