

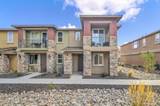
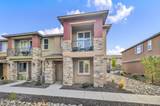
$399,000 Active
1034 North Wind Drive
Carson City, NV 89701

Get townhomes like this by email

When a townhome like this lists in Carson City at a similar price and size, we email you the same day. No account needed.

STR Status Unknown
3 Beds
·
2.5 Baths
·
1,528 Sq Ft
Virtual Tour

Our data on this home

About This Property

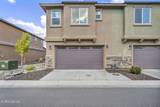
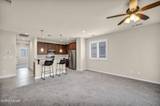
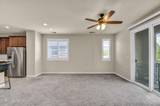
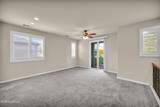
OPEN HOUSE SATURDAY, 10/17/2026 from 11am-1pm! Stop by and CHECK IT OUT! Leave feedback and be entered to win a VISA GIFT CARD! There is something special about a home that has been thoughtfully cared for, and you can feel it the moment you walk through the door. This is the kind of place where everything already feels settled, polished, and ready for you to make it your own. The kitchen is anchored by gorgeous upgraded countertops that give the space a beautiful finished look, whether you are preparing dinner for the family or hosting friends for the evening. Custom plantation shutters throughout the home add warmth, character, and just the right amount of privacy while letting you control the natural light throughout the day. For the buyer who appreciates having a place for everything, the finished garage is a standout. Included overhead storage racks provide plenty of room for seasonal items, tools, hobbies, and all the things you want organized but out of the way. Even the refrigerator is included, making the transition into your new home that much simpler. More than anything, this is a home that has been well loved and well maintained. The upgrades are already in place, the storage has been thoughtfully planned, and the details have been taken care of. All that is left is for the next owner to move in, settle in, and start making memories of their own.

Listed by Robert Bartshe — RE/MAX Professionals-Carson

Listing Details

Status Active
MLS # 260012852
Days on Market 15
Price/Sq Ft $261

Property History

Oct 07, 2026
Listed for sale
$399,000
Property Overview
Beds 3
Baths 2.5
Sq. Ft. 1,528
Lot Size 0.03 acres
Stories 2
Year Built 2022
Property Type Townhouse
Subdivision Arbor Villas Phase 2
APN 004-382-07
Parking
Garage Spaces 2
Total Parking 2
Parking Features Attached, Garage, Garage Door Opener
Attached Garage Yes
Exterior & Lot
Exterior Features None
Lot Features Landscaped, Level, Sprinklers In Front
Construction Unknown
Roof Shingle
Foundation Slab
Utilities & Systems
Heating Forced Air, Natural Gas
Cooling Central Air
Financial
Annual Tax $3,271
HOA Fee $80 / Monthly
HOA / Community Arbor Villa
Schools
Elementary School Bordewich-Bray
Middle School Carson
High School Carson
HOA & Community
Community Amenities Landscaping, Parking
📊

STR Investment Analysis

See projected rental revenue, occupancy rates, and investment scores.

STR Investment Analysis

STR analysis
STRUCTURAL SCORE —
—
PROJECTED GROSS ANNUAL REVENUE
—
~— per month
Avg Nightly
—
Occupancy
—
Cap Rate
—

Home Insurance Estimate

Standard homeowners policy for this home

$1,600 – $2,300/yr
about $162/mo
Est. Rebuild Cost (Coverage A)
$458,400

Estimate from an estimated rebuild cost at standard-market rates. Not a bindable quote; get a local broker quote for accuracy.

See it in the monthly payment

Cost Segregation Tax Savings

Estimated first-year bonus depreciation savings

Estimated First-Year Tax Savings
$0
via bonus depreciation
Land Value
$0
Improvement Basis
$0
5-Year Property (18%)
$0
15-Year Property (10%)
$0
Estimates are for informational purposes only and do not constitute tax advice. Consult a qualified CPA or tax professional for your specific situation. Actual savings depend on individual tax circumstances.

Payment calculator

$2,534 per month
Principal & interest
$2,018/mo
Property taxes
$273/mo
The seller's current bill, from the MLS: a Nevada bill doesn't reset when a home sells.
HOA dues
$80/mo
From MLS listing data.
Home insurance
$163/mo
Estimated ~$1,600–$2,300/yr — get a local broker quote for accuracy.
Down payment
20% ($79,800)
Home price
$399,000
Loan details
30-yr fixed, 6.5%
Request a Tour

We'll contact you soon.

R
Real Estate Tahoe
Real Estate Agent

Send a Message