


Get homes like this by email
When a home like this lists in Carson City at a similar price and size, we email you the same day. No account needed.
Our data on this home
About This Property
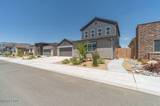
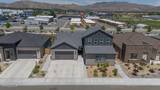
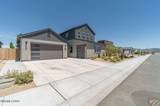
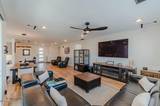
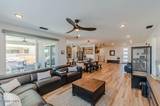
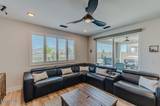
WOW! Massive Price Improvement! Welcome to 1882 Hogan Peak, an extensively upgraded 2024-built home offering nearly 3,000 square feet, 4 bedrooms, a dedicated den/home office, spacious loft, 3 full bathrooms + powder bath, and a finished 3-car garage. With nearly $300,000 in upgrades, this move-in-ready, turnkey home delivers the finishes and features buyers are searching for without the time or expense of completing upgrades after closing. MULTIGENERATIONAL LIVING & MAIN-LEVEL BEDROOMS: The highly desirable floor plan features a MAIN-FLOOR PRIMARY SUITE plus a separate downstairs JUNIOR EN-SUITE/GUEST SUITE — ideal for multigenerational living, extended family, guests, or anyone looking for two bedroom suites on the main level. The luxurious primary suite includes a spa-inspired bathroom with marble and basalt mosaic tile, tile-to-ceiling finishes, a freestanding soaking tub, and custom closet system. WORK FROM HOME: A dedicated downstairs den/home office offers a convenient pass-through door directly into the third-car garage, which has been professionally transformed into a HOME GYM with ceiling-mounted remote-controlled heater and fan. Upstairs, a large LOFT plus two additional bedrooms provides flexible space for a media room, game room, second office, guests, or family. CHEF'S KITCHEN: Quartzite countertops, full tiled backsplash, under-cabinet lighting, dual ovens, upgraded appliance package, undercounter beverage refrigerator, soft-close cabinetry, full dovetail drawers, and pull-out lower shelving create a beautifully finished and highly functional kitchen. NO CARPET! Luxury vinyl plank/LVP flooring runs throughout the entire home. All three full bathrooms feature tile-to-ceiling finishes, while secondary bathrooms include frameless glass double-sliding shower doors. Additional designer upgrades include upgraded lighting, ceiling fans throughout, and a dramatic steel cable stair railing. ENERGY EFFICIENT & SMART-HOME FEATURES include a tankless water heater, dual-zone smart HVAC, additional insulation on interior and exterior walls, whole-home water softener, included washer & dryer, Ring cameras inside and out, window and door sensors, full security system, keyless front-door entry, motorized roller shades on all three sliding glass doors, split-level louver-less plantation shutters, and a solar-powered motorized stair-landing shutter. FINISHED 3-CAR GARAGE: All three garage bays feature metallic epoxy flooring with keypad, remote, and Bluetooth MyQ smart garage access. The third bay's home-gym setup provides even more flexibility for fitness, recreation, workshop space, or additional garage use. OUTDOOR LIVING & VIEWS: The professionally hardscaped and landscaped backyard was designed for entertaining and relaxing, with mature landscaping, automated drip irrigation, tranquil water feature, covered patio, expansive concrete entertaining areas, and full-length sidewalks along BOTH side yards from the curb to the backyard with gated access. Enjoy SWEEPING MOUNTAIN & CITY VIEWS that provide an impressive backdrop morning, day, and night. The location offers exceptional convenience to shopping, restaurants, entertainment, outdoor recreation, Lake Tahoe, Reno, and Reno-Tahoe International Airport. 2024 BUILD • NEARLY $300K IN UPGRADES • PRIMARY SUITE ON MAIN LEVEL • JUNIOR EN-SUITE ON MAIN LEVEL • MULTIGENERATIONAL FLOOR PLAN • HOME OFFICE • HOME GYM • LOFT • QUARTZITE COUNTERS • NO CARPET • SMART HOME • 3-CAR GARAGE • MOUNTAIN & CITY VIEWS • COVERED PATIO • TURNKEY • MOVE-IN READY Schedule your private showing of 1882 Hogan Peak today and experience the upgrades, flexibility, views, and lifestyle this exceptional home has to offer.
Listing Details
Property History
STR Investment Analysis
STR analysisHome Insurance Estimate
Standard homeowners policy for this home
Estimate from an estimated rebuild cost at standard-market rates. Not a bindable quote; get a local broker quote for accuracy.
See it in the monthly paymentCost Segregation Tax Savings
Estimated first-year bonus depreciation savings


