


$510,000
Active Under Contract
2662 Longridge Drive
Carson City, NV 89706
STR Status Unknown
3
Beds
·
2.0
Baths
·
1,429
Sq Ft
About This Property
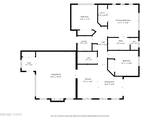
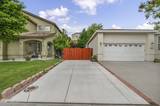
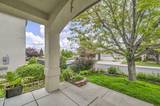
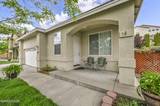
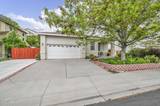
Beautiful 3 bedroom, 2 bath stucco home in the highly desirable North Ridge Development. This well kept home sits on .15 fully landscaped, park like acres. The exterior of the home features low maintenance stucco, new garage door, newer air conditioning, RV parking on concrete pad, prepped for 30amp electrical and water and a covered patio and BBQ area. The backyard is a peaceful and private oasis with a view of many, wildlife filled, mature trees and abundant landscaping that ascends three meticulously landscaped terraces. The interior of the home features well designed living spaces with high ceilings and a gas fireplace. Don't miss your opportunity to own this wonderful home!
Listed by William Merrill — RE/MAX Realty Affiliates
Listing Details
Status
Active Under Contract
MLS #
260009848
Days on Market
53
Price/Sq Ft
$357
Property History
Jul 31, 2026
Listed for sale
$510,000
Aug 09, 2026
Pending
$510,000
Property Overview
Beds
3
Baths
2.0
Sq. Ft.
1,429
Lot Size
0.15 acres
Stories
1
Year Built
2003
Property Type
Single Family Residence
Subdivision
Northridge Phase 11
APN
002-742-18
Parking
Garage Spaces
2
Total Parking
2
Parking Features
Attached, Garage, Garage Door Opener, RV Access/Parking
Attached Garage
Yes
Exterior & Lot
Exterior Features
None
Lot Features
Artificial Turf, Landscaped, Sloped Up, Sprinklers In Front, Sprinklers In Rear, Steep Slope, Wooded
View
Trees/Woods
Construction
Insulation - Foam, Insulation - Batts, Insulation - Blown-In, Stucco
Roof
Composition, Pitched
Foundation
Insulated Foundation, Crawl Space, Full Perimeter, Raised
Utilities & Systems
Heating
Fireplace(s), Forced Air, Natural Gas
Cooling
Central Air
Financial
Annual Tax
$2,211
Schools
Elementary School
Mark Twain
Middle School
Carson
High School
Carson
STR Investment Analysis
Permitted Zone
STRUCTURAL SCORE
Excellent
87
PROJECTED GROSS ANNUAL REVENUE
$118K – $167K
typically ~$142,500
~$11,875 per month
Avg Nightly
$485
Occupancy
68%
Cap Rate
5.2%
Cost Segregation Tax Savings
Estimated first-year bonus depreciation savings
Estimated First-Year Tax Savings
$0
via bonus depreciation
Land Value
$0
Improvement Basis
$0
5-Year Property (18%)
$0
15-Year Property (10%)
$0
Estimates are for informational purposes only and do not constitute tax advice. Consult a qualified CPA or tax professional for your specific situation. Actual savings depend on individual tax circumstances.
Payment calculator
$0 per month
Principal & interest
$0
Property taxes
$0
HOA dues
$0
From MLS listing data.
Home insurance
$0
Insurance estimate only — Tahoe wildfire-zone rates vary; get a local broker quote for accuracy.
Down payment
20% ($102,000)
Home price
$510,000
Loan details
30-yr fixed, 6.5%


