$464,900 Active
4183 Quinn Drive
Carson City, NV 89701
STR Status Unknown
3 Beds
·
2.0 Baths
·
1,060 Sq Ft

About This Property

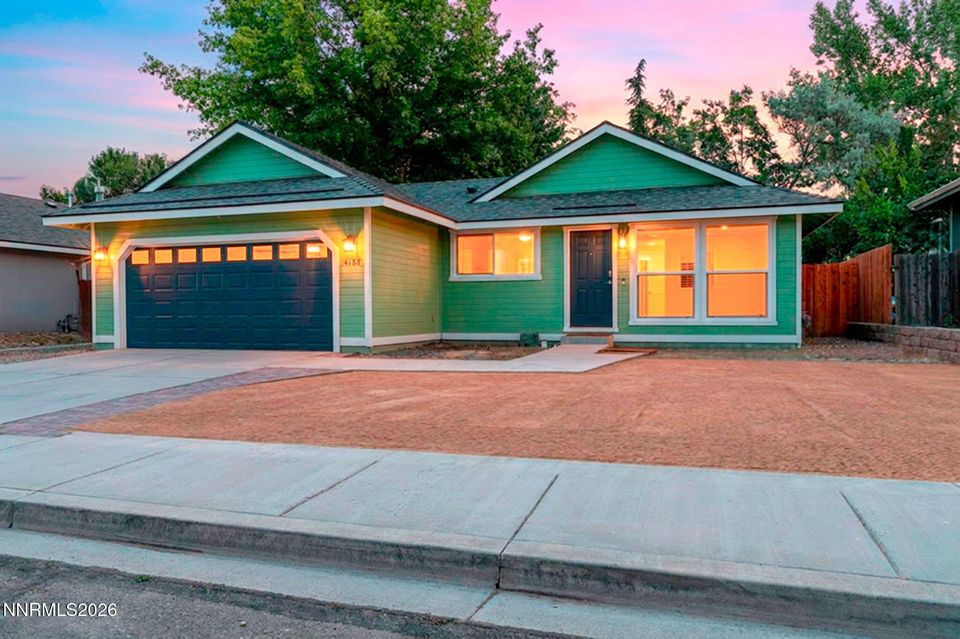
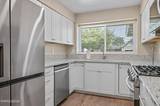
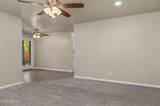
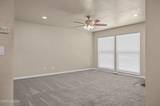
Stop the car-this adorable home is the one you've been waiting for! Bursting with charm and showcasing exceptional pride of ownership, this beautifully renovated 3-bedroom, 2-bathroom home offers 1,060 square feet of stylish, move-in-ready living in a well-established neighborhood. From the moment you arrive, you'll appreciate the attention to detail and quality updates that make this home truly stand out. Inside, nearly every surface has been thoughtfully refreshed with today's modern finishes, including gorgeous new flooring, fresh interior and exterior paint, updated windows, beautifully remodeled kitchen and bathrooms with granite countertops, new cabinetry, modern fixtures, and smart-home features that add both comfort and convenience. Major improvements including a new roof, air conditioning system, updated electrical, and so much more—mean you can move in with confidence knowing the hard work has already been done. Step outside to your own private backyard oasis, where mature trees create the perfect setting for summer barbecues, morning coffee, or relaxing after a long day. The beautifully maintained yard and updated fencing provide both charm and functionality, while the epoxy-coated garage and enhanced curb appeal complete the package. This is more than just a house-it's a home that's been lovingly cared for, thoughtfully upgraded, and is ready for its next chapter. Opportunities like this don't come around often, so don't miss your chance to make it yours!

Listed by Michael Scot Walker — RE/MAX Professionals-Carson

Listing Details

Status Active
MLS # 260009306
Price/Sq Ft $439

Property History

Jul 21, 2026
Listed for sale
$464,900
Property Overview
Beds 3
Baths 2.0
Sq. Ft. 1,060
Lot Size 0.15 acres
Stories 1
Year Built 1993
Property Type Single Family Residence
Subdivision River Knolls #4 P.U.D.
APN 008-874-22
Parking
Garage Spaces 2
Total Parking 2
Parking Features Attached, Garage, Garage Door Opener
Attached Garage Yes
Exterior & Lot
Exterior Features None
Lot Features Level
View Mountain(s), Trees/Woods
Roof Asphalt, Composition, Pitched, Shingle
Foundation Crawl Space
Utilities & Systems
Heating Forced Air, Natural Gas
Cooling Central Air
Financial
Annual Tax $2,034
Schools
Elementary School Empire
Middle School Eagle Valley
High School Carson
📊

STR Investment Analysis

See projected rental revenue, occupancy rates, and investment scores.

STR Investment Analysis

Permitted Zone
STRUCTURAL SCORE Excellent
87
PROJECTED ANNUAL REVENUE
$142,500 ($118K – $167K range)
~$11,875 per month
Avg Nightly
$485
Occupancy
68%
Cap Rate
5.2%

Cost Segregation Tax Savings

Estimated first-year bonus depreciation savings

Estimated First-Year Tax Savings
$0
via bonus depreciation
Land Value
$0
Improvement Basis
$0
5-Year Property (18%)
$0
15-Year Property (10%)
$0
Estimates are for informational purposes only and do not constitute tax advice. Consult a qualified CPA or tax professional for your specific situation. Actual savings depend on individual tax circumstances.

Payment calculator

$0 per month
Principal & interest
$0
Property taxes
$0
HOA dues
$0
From MLS listing data.
Home insurance
$0
Insurance estimate only — Tahoe wildfire-zone rates vary; get a local broker quote for accuracy.
Down payment
20% ($92,980)
Home price
$464,900
Loan details
30-yr fixed, 6.5%
Request a Tour

We'll contact you soon.

R
Real Estate Tahoe
Real Estate Agent

Send a Message

