

$469,000 $475,000 ↓ $6,000 reduced Active Under Contract
1215 Green Valley Drive
Fallon, NV 89406
STR Status Unknown
3 Beds
·
2.5 Baths
·
2,095 Sq Ft

About This Property

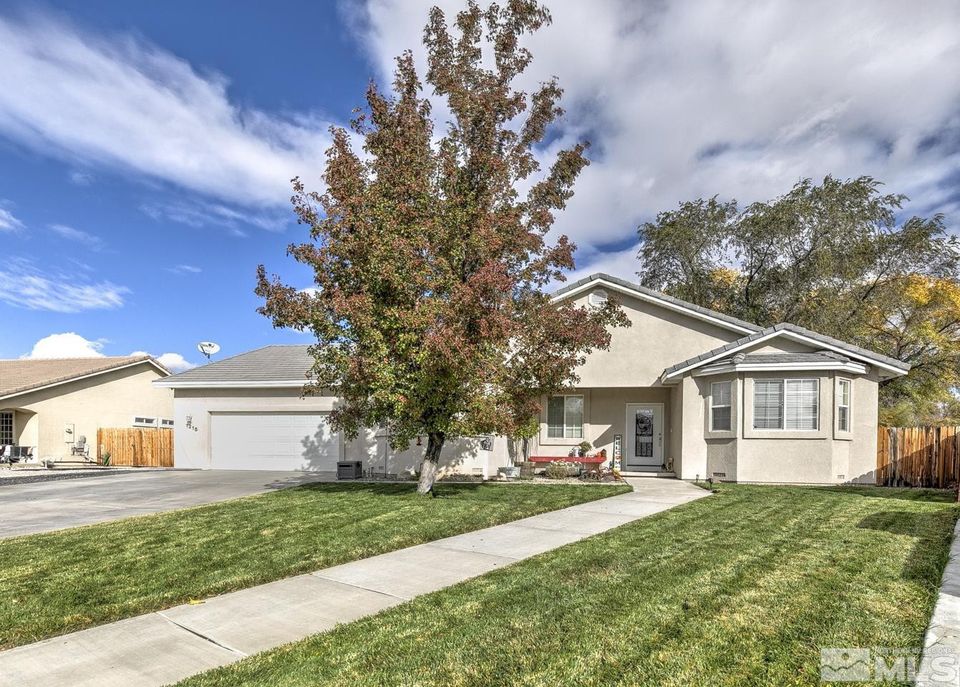
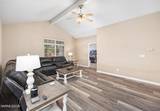
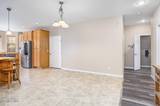
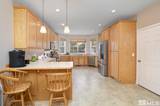
Welcome to 1215 Green Valley Drive! This spacious and versatile home offers 3 bedrooms, 2.5 bathrooms, a dedicated office, and the rare benefit of two primary suites. Designed with flexibility in mind, the layout is ideal for multi-generational living, extended guests, or anyone seeking additional privacy and comfort. The home features generous living spaces, a functional floor plan, and plenty of room for both everyday living and entertaining. The office provides the perfect space for working from home, a hobby room, or a quiet retreat. Both primary suites offer comfortable accommodations, making this home stand out from the rest. Located in a desirable Fallon neighborhood, this property combines space, convenience, and functionality while offering easy access to local amenities. Don't miss the opportunity to own this unique home with a floor plan that fits a variety of lifestyles.

Listed by Emma Johnson — Berney Realty, LTD

Listing Details

Status Active Under Contract
MLS # 260007672
Days on Market 46
Price/Sq Ft $224

Property History

Jun 15, 2026
Listed for sale
$469,000
Jul 14, 2026
Price changed
$469,000
Jul 27, 2026
Pending
$469,000

Sale History · changed hands 1×

Sold Price Listing agent (sell side) Buyer agent (buy side)
Oct 2023 $450,000 Jessica StangerRE/MAX Traditions Emma JohnsonBerney Realty, LTD

MLS closed sales, with duplicate ingestions collapsed and lease records excluded, so each row is a distinct transaction. Rows marked county record come from the assessor's deed data, which reaches back further than the MLS feed.

Property Overview
Beds 3
Baths 2.5
Sq. Ft. 2,095
Lot Size 0.24 acres
Stories 1
Year Built 2004
Property Type Single Family Residence
Subdivision Country Air Estates
APN 001-202-01
Parking
Garage Spaces 3
Total Parking 3
Parking Features Additional Parking, Attached, Garage
Attached Garage Yes
Exterior & Lot
Exterior Features None
Lot Features Landscaped, Level, Sprinklers In Front, Sprinklers In Rear
View Mountain(s), Park/Greenbelt
Construction Stucco
Roof Pitched, Tile
Foundation Crawl Space
Utilities & Systems
Heating Electric, Forced Air, Natural Gas
Cooling Central Air, Electric
Financial
Annual Tax $4,067
Schools
Elementary School Fallon/Other
Middle School Churchill
High School Churchill
📊

STR Investment Analysis

See projected rental revenue, occupancy rates, and investment scores.

STR Investment Analysis

Permitted Zone
STRUCTURAL SCORE Excellent
87
PROJECTED ANNUAL REVENUE
$142,500 ($118K – $167K range)
~$11,875 per month
Avg Nightly
$485
Occupancy
68%
Cap Rate
5.2%

Cost Segregation Tax Savings

Estimated first-year bonus depreciation savings

Estimated First-Year Tax Savings
$0
via bonus depreciation
Land Value
$0
Improvement Basis
$0
5-Year Property (18%)
$0
15-Year Property (10%)
$0
Estimates are for informational purposes only and do not constitute tax advice. Consult a qualified CPA or tax professional for your specific situation. Actual savings depend on individual tax circumstances.

Payment calculator

$0 per month
Principal & interest
$0
Property taxes
$0
HOA dues
$0
From MLS listing data.
Home insurance
$0
Insurance estimate only — Tahoe wildfire-zone rates vary; get a local broker quote for accuracy.
Down payment
20% ($93,800)
Home price
$469,000
Loan details
30-yr fixed, 6.5%
Request a Tour

We'll contact you soon.

R
Real Estate Tahoe
Real Estate Agent

Send a Message