


Own this home or one nearby?
What's this home worth today?
It sold for $560,000 on 2026-09-14, and prices have moved since. Three boxes: leave your number and Murat calls you with what it would sell for today, priced from the latest closed sales nearby.
Looking to buy instead? See similar homes for sale nearby ↓
Get homes like this by email
When a home like this lists in Fallon at a similar price and size, we email you the same day. No account needed.
About This Property
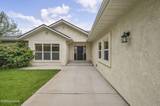
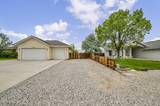
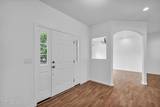
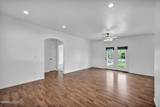
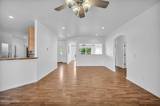
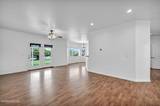
Welcome home to this spacious 3-bedroom, 2-bath residence offering nearly 2,000 sqft. of comfortable living space in a quiet, established neighborhood. The thoughtfully designed split floorplan provides privacy, while the large master suite features a walk-in closet and relaxing jetted tub. Enjoy abundant natural light throughout the home thanks to oversized windows, creating a bright and inviting atmosphere. The separate formal dining area is perfect for entertaining or family gatherings, and the functional layout offers plenty of space to live and grow. Outside, you'll find beautifully maintained landscaping with lush greenery, mature trees, and charming vines that create a peaceful, park-like setting. Additional highlights include both a 3-car attached and additional detached garage, ample RV parking, and plenty of room for hobbies, storage, or recreational vehicles. This property combines space, character, and convenience in a desirable neighborhood.


