




Get homes like this by email
When a home like this lists in Fernley at a similar price and size, we email you the same day. No account needed.
Our data on this home
About This Property
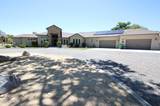
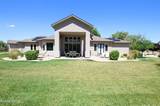
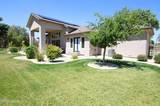
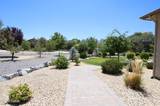
This fully custom, 4 bedroom, 4 full bath, one owner home has it ALL! Located in an ideal location on almost 2 1/2 acres, you will find the most serene property & a home that screams pride of ownership. From the moment you enter through the 8'X4' beautiful front door you are greeted with a well designed layout, with features & extras that most only dream of. Unique hardwood floors, 10' to 14' ceilings throughout, hand troweled texturing inside & out are just to name a few. The kitchen has custom, all real wood cabinets with soft close drawers. The center island is 12'x5' which is wonderful for entertaining. Commercial grade appliances which include a 48" gas stove/oven & a 48" counter depth Thermidor refrigerator. 2 en-suites with walk-in closets. The primary has built in his & hers dressers in the primary closet! The huge primary bathroom is stunning with a 6'X5' double entrance shower with 2 shower heads & a handheld, along with a 6'X3' large tube soaking tub. The home has ceiling fans in every room, dual furnace & dual AC units & casement windows throughout. Insulation is R46, plus exterior has 1" to 4" styrofoam behind the stucco & 1.25" sub-floors throughout. The garage is 50'X35' with 8 foot doors, 220 outlet, car charger & an 8'X40' attic storage. Well has a varying velocity pump with up to 3.5hp, which is enough to run a 14 zone watering system along with everything in the home. To top it off it has an owned 36 panel solar system & 9 acre feet of surface water rights.....what more could you ask for in a property?! Way to much to list, this is a MUST SEE!
Listing Details
Property History
STR Investment Analysis
STR analysisHome Insurance Estimate
Standard homeowners policy for this home
Estimate from an estimated rebuild cost at standard-market rates. Not a bindable quote; get a local broker quote for accuracy.
See it in the monthly paymentCost Segregation Tax Savings
Estimated first-year bonus depreciation savings


