


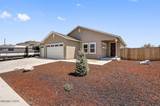
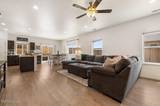
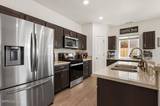
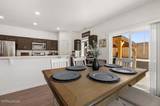
About This Property
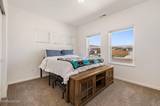
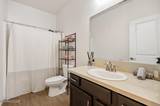
New property on the market! offering modern comfort and style in a serene neighborhood. Step inside to discover a bright and airy main living space, perfect for entertaining. Durable, sleek luxury vinyl plank (LVP) flooring flows seamlessly throughout the common areas, offering both high-end style and easy cleanup. The heart of the home features a contemporary culinary space complete with rich walnut cabinetry, premium quartz countertops, and stainless-steel appliances. The exceptionally large primary bedroom serves as a true private sanctuary, offering plenty of extra space for a cozy reading nook, a morning coffee sitting area, or a home workout station. The two additional bedrooms feature lush, cozy carpeting underfoot, making them perfect for family, guests, or a dedicated home office. The spacious, fully finished 3-car garage provides an abundance of workspace and storage solutions, easily accommodating vehicles, tools, and weekend hobbies, and also enough parking space for a 32feet camper on the side of the property. Relax in your beautifully manicured front and backyards. Please let me know if you would like to schedule a viewing.
Listing Details
Property History
Sale History · changed hands 3×
| Sold | Price | Listing agent (sell side) | Buyer agent (buy side) |
|---|---|---|---|
| Apr 2023 | $380,000 | Kellie FlodmanCardin Realty Pros | Bobbi McKinnonKeller Williams Group One Inc. |
| Jul 2025 | $412,000 (+8%) | Georgina EasterCentury 21 Prime Nevada Prime Real Estate LLC | Nancy De La TorreRE/MAX Gold |
| Sep 2026 · this listing | $425,000 (+3%) | Nancy De La TorreRE/MAX Gold | Sharon HuntLPT Realty, LLC |
MLS closed sales, with duplicate ingestions collapsed and lease records excluded, so each row is a distinct transaction. Rows marked county record come from the assessor's deed data, which reaches back further than the MLS feed; rows marked via a listing site fill the years the feed misses using that site's public sale record.


