


$369,000 $400,000 ↓ $31,000 reduced Active Under Contract
2865 Waegle Way
Fernley, NV 89408

Get homes like this by email

When a home like this lists in Fernley at a similar price and size, we email you the same day. No account needed.

STR Status Unknown
2 Beds
·
2.0 Baths
·
1,392 Sq Ft
Virtual Tour

Our data on this home

About This Property

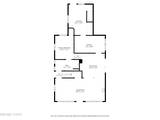
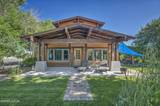
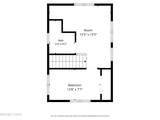
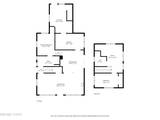
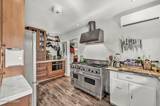
Own a piece of Fernley history! Built in 1922, this charming home blends timeless character with tasteful modern updates. The thoughtfully designed interior features two bedrooms and two full bathrooms, including a main-level primary bedroom. The kitchen offers a chef-style gas range, built-in steamer, generous storage, and updated appliances. Newer windows and doors enhance comfort while preserving the home's historic appeal. Upstairs, you'll find a second bedroom, full bathroom, and versatile loft area that can be closed off and accessed through a separate entrance ideal for guests, a home office, or additional privacy. Situated on approximately one acre the meticulously maintained yard creates a private oasis surrounded by mature, unique landscaping, fruit trees, and grapevines. A detached two-car garage, shed, and ample space for RVs, recreational vehicles, and toys. This truly special property is located off Farm District Rd. minutes from shopping, schools and the heart of Fernley.

Listed by Chris Yochum — Dickson Realty - Caughlin

Listing Details

Status Active Under Contract
MLS # 260010104
Days on Market 71
Price/Sq Ft $265

Property History

Aug 05, 2026
Listed for sale
$400,000
Aug 27, 2026
Price reduced
$369,000 $400,000 ↓ $31,000
Sep 07, 2026
Pending
$369,000
Property Overview
Beds 2
Baths 2.0
Sq. Ft. 1,392
Lot Size 1.01 acres
Stories 2
Year Built 1922
Property Type Single Family Residence
Subdivision Country Ranch Estates Ph 1
APN 020-741-06
Parking
Garage Spaces 2
Total Parking 4
Parking Features Detached, Garage, RV Access/Parking
Attached Garage Yes
Exterior & Lot
Exterior Features Awning(s), Multiple Entry Flat or Ramped, Rain Gutters
Lot Features Landscaped, Level, Sprinklers In Rear
View Mountain(s), Peek
Roof Asphalt
Foundation Crawl Space
Utilities & Systems
Heating Electric, Heat Pump, Natural Gas
Cooling Heat Pump
Financial
Annual Tax $970
Schools
Elementary School East Valley
Middle School Silverland
High School Fernley
📊

STR Investment Analysis

See projected rental revenue, occupancy rates, and investment scores.

STR Investment Analysis

STR analysis
STRUCTURAL SCORE —
—
PROJECTED GROSS ANNUAL REVENUE
—
~— per month
Avg Nightly
—
Occupancy
—
Cap Rate
—

Home Insurance Estimate

Standard homeowners policy for this home

$2,000 – $2,900/yr
about $204/mo
Est. Rebuild Cost (Coverage A)
$584,640

Estimate from an estimated rebuild cost at standard-market rates. Not a bindable quote; get a local broker quote for accuracy.

See it in the monthly payment

Cost Segregation Tax Savings

Estimated first-year bonus depreciation savings

Estimated First-Year Tax Savings
$0
via bonus depreciation
Land Value
$0
Improvement Basis
$0
5-Year Property (18%)
$0
15-Year Property (10%)
$0
Estimates are for informational purposes only and do not constitute tax advice. Consult a qualified CPA or tax professional for your specific situation. Actual savings depend on individual tax circumstances.

Payment calculator

$2,151 per month
Principal & interest
$1,866/mo
Property taxes
$81/mo
The seller's current bill, from the MLS: a Nevada bill doesn't reset when a home sells.
HOA dues
$0/mo
From MLS listing data.
Home insurance
$204/mo
Estimated ~$2,000–$2,900/yr — get a local broker quote for accuracy.
Down payment
20% ($73,800)
Home price
$369,000
Loan details
30-yr fixed, 6.5%
Request a Tour

We'll contact you soon.

R
Real Estate Tahoe
Real Estate Agent

Send a Message