


About This Property
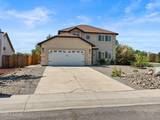
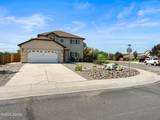
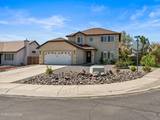
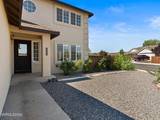
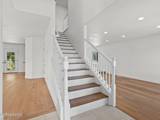
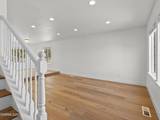
Experience elevated living in this impeccably maintained 3-bedroom, 2.5-bath residence, where thoughtful upgrades and timeless design come together to create a truly exceptional home. Ideally situated with neighboring homes on only one side, this property offers a rare blend of privacy, comfort, and convenience. From the moment you enter, you'll appreciate the seamless flow of brand-new engineered hardwood flooring that extends throughout the entire home, complemented by updated baseboards and elegant recessed lighting. The beautifully updated kitchen serves as the heart of the home, featuring modern finishes and a sophisticated aesthetic perfect for both everyday living and entertaining. Retreat to the spacious upstairs living quarters, where the updated bathroom shower creates a spa-inspired experience. New WaterRidge toilets, a brand-new water heater, and a premium Pure Water softener and purification system provide both luxury and peace of mind. Step outside to your own private backyard oasis, a serene setting designed for relaxation, entertaining, and enjoying the beauty of every season. Meticulously cared for and move-in ready, this exceptional property offers the perfect combination of refined upgrades, modern comfort, and an ideal location.
Listing Details
Property History
Sale History · changed hands 2×
| Sold | Price | Listing agent (sell side) | Buyer agent (buy side) |
|---|---|---|---|
| May 2024 | $382,700 | Ellen TudorColdwell Banker Select Fernley | Victor CoronaReno Real Estate |
| Sep 2026 · this listing | $469,000 (+23%) | Georgina EasterCentury 21 Prime Nevada Prime Real Estate LLC | Polet De AndaKey Collective |
MLS closed sales, with duplicate ingestions collapsed and lease records excluded, so each row is a distinct transaction. Rows marked county record come from the assessor's deed data, which reaches back further than the MLS feed; rows marked via a listing site fill the years the feed misses using that site's public sale record.


