
$499,500 Active
326 Cattail Circle
Gardnerville, NV 89410
✓ STR Allowed — Permit Required
Douglas County NV STR permit required — the county allots only about 600 permits and availability is hit-and-miss, so expect a possible waitlist. Check HOA rules too — many communities in this area restrict short-term rentals.
3 Beds
·
2.5 Baths
·
1,533 Sq Ft

About This Property

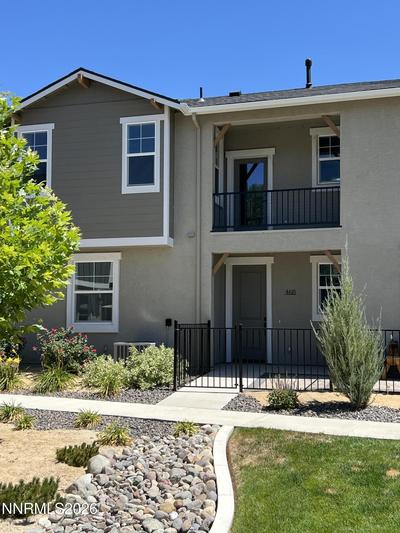
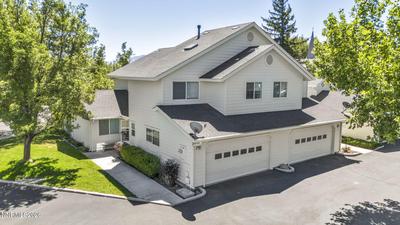
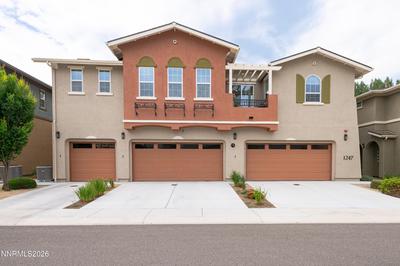
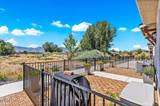
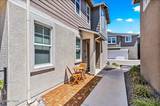
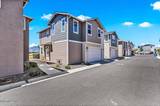
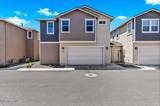
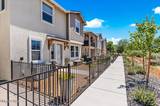
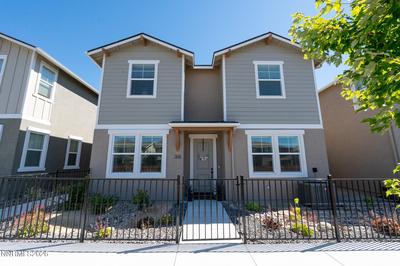
Welcome to 326 Cattail Circle in the Village at Martins Meadow, where comfort, upgrades, and breathtaking views come together. This well-maintained Pintail model offers 3 bedrooms, 2.5 bathrooms, and 1,533 sq. ft.(per builder's plans) of thoughtfully designed living space, with 9-foot ceilings upstairs and down for an open, airy feel. Inside, you'll appreciate luxury vinyl plank flooring throughout the main living areas, with carpeted bedrooms for added comfort. The kitchen is a true centerpiece, featuring quartz countertops, a large island and a bright, open-concept layout that flows into the living area, perfect for entertaining. Energy efficient Whirlpool microwave, range, and dishwasher add even more value. Enjoy the views from both the kitchen and living spaces. Storage is abundant, including a custom storage room added by the original owners for added space, plus a two-car garage with high-loft storage. The kitchen offers ample shaker style cabinetry and organization space, and the bathrooms feature quartz countertops. The primary suite includes dual sinks and the largest walk-in closet in the complex among the model options. Secondary bedrooms are spacious while the secondary bathroom features tub/shower combo, quartz countertops as well as the home as a half bath for guests on the main floor. Step outside to the large, low-maintenance patio yard area, ideal for relaxing and taking in the stunning views. This premium view lot is one of only a few west facing in the community and is just steps from the walking/biking trail and close to downtown Gardnerville. Come see why this is a standout home in a sought-after community.

Listed by Ginger Besasparis-Dondero — Ink Realty

Listing Details

Status Active
MLS # 260010286
Price/Sq Ft $326

Property History

Aug 10, 2026
Listed for sale
$499,500
Property Overview
Beds 3
Baths 2.5
Sq. Ft. 1,533
Lot Size 0.03 acres
Stories 2
Year Built 2024
Property Type Townhouse
Subdivision Village At Martins Meadow
STR Jurisdiction Douglas County
APN 1320-33-313-009
Parking
Garage Spaces 2
Total Parking 2
Parking Features Attached, Garage, Garage Door Opener
Attached Garage Yes
Exterior & Lot
Exterior Features Rain Gutters
Lot Features Landscaped, Level, Meadow
View Meadow, Mountain(s), Trees/Woods, Valley
Construction Insulation - Batts, Insulation - Blown-In
Roof Composition, Pitched, Shingle
Foundation Slab
Utilities & Systems
Heating ENERGY STAR Qualified Equipment, Natural Gas
Cooling Central Air, ENERGY STAR Qualified Equipment
Financial
Annual Tax $4,122
HOA Fee $125 / Monthly
HOA / Community The Village At Martin's Meadow
Schools
Elementary School Gardnerville
Middle School Carson Valley
High School Douglas
HOA & Community
Community Amenities Barbecue, Landscaping, Management
📊

STR Investment Analysis

See projected rental revenue, occupancy rates, and investment scores.

STR Investment Analysis

Permitted Zone
STRUCTURAL SCORE Excellent
87
PROJECTED ANNUAL REVENUE
$142,500 ($118K – $167K range)
~$11,875 per month
Avg Nightly
$485
Occupancy
68%
Cap Rate
5.2%

Cost Segregation Tax Savings

Estimated first-year bonus depreciation savings
Estimated First-Year Tax Savings
$0
via bonus depreciation
Land Value
$0
Improvement Basis
$0
5-Year Property (18%)
$0
15-Year Property (10%)
$0
Estimates are for informational purposes only and do not constitute tax advice. Consult a qualified CPA or tax professional for your specific situation. Actual savings depend on individual tax circumstances.

Payment calculator

$0 per month
Principal & interest
$0
Property taxes
$0
HOA dues
$0
From MLS listing data.
Home insurance
$0
Insurance estimate only — Tahoe wildfire-zone rates vary; get a local broker quote for accuracy.
Down payment
20% ($99,900)
Home price
$499,500
Loan details
30-yr fixed, 6.5%
Request a Tour

We'll contact you soon.

R
Real Estate Tahoe
Real Estate Agent

Send a Message