


About This Property
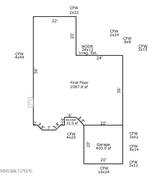
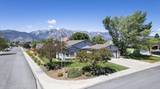
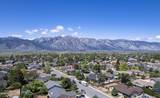
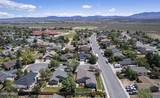
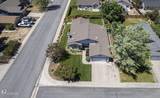
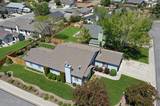
Tucked into a quiet cul-de-sac on a fully landscaped corner lot, this Gardnerville Ranchos gem offers the kind of park-like setting that makes coming home feel like a retreat. Cared for by only two owners in its lifetime, pride of ownership radiates from every corner—inside and out. Step through the door and into a spacious, light-filled floor plan where the great room effortlessly ties together the dining area, kitchen, and formal living room—perfect for both quiet nights in and lively gatherings. Curl up by the wood-burning stove on crisp Carson Valley evenings, or soak in the natural light pouring through the bay window on a lazy Sunday morning. Skylights throughout, including two newly installed, keep the home bathed in warmth and light all day long. The oversized family room, extensively remodeled in 2023, is a standout space built for real life—luxury vinyl plank flooring, upgraded electrical, fresh paint, a modern rustic ceiling fan, and blackout curtains for movie nights or lazy afternoon naps. When it's time to head outside, the expansive deck delivers front-row seats to breathtaking Sierra Nevada sunsets—the kind that make you want to linger just a little longer with a glass of wine in hand. The fully fenced backyard has been thoughtfully upgraded with professional fencing, a retaining wall, and a new sprinkler system, creating a private, low-maintenance oasis that's just as suited to weekend gardening as it is to summer barbecues and evenings under the stars. Additional recent improvements—including a new stove, dishwasher, garbage disposal, and modern toilets in both bathrooms—mean this home is truly move-in ready. The Samsung refrigerator, purchased in 2025, is included, along with the washer, dryer, and all kitchen appliances, so you can settle in without missing a beat. Retreat to the primary suite, where your own sliding glass door opens directly onto the backyard deck—ideal for morning coffee or an evening breeze before bed. The ensuite bath feels like a personal spa, with double sinks, a garden tub for long soaks, a separate shower, and a new exhaust fan. A dedicated laundry room with cabinets and shelving, an attached two-car garage, and ample street parking round out the home's everyday conveniences. And then there's the location: nestled in tax-friendly Nevada—with no state income tax, no inheritance tax, and low property taxes—this home offers more than just a place to live; it offers a lifestyle. Carson Valley sits at the base of the majestic Sierra Nevada Mountains, just 20 minutes from the sparkling shores of Lake Tahoe, one of the most beautiful places in the world. Whether it's hiking, skiing, boating, or simply soaking in the views, adventure is always close at hand. This is more than a house—it's a place to build a life. Showings available by appointment.
Listing Details
Property History
STR Investment Analysis
Permitted ZoneCost Segregation Tax Savings
Estimated first-year bonus depreciation savings


