




About This Property
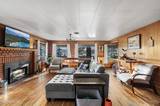
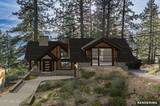
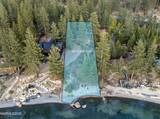
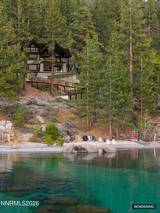
Some mornings on the East Shore start with coffee on a cabin deck, a walk down a private path to the private beach, and the lake already in reach. That is the life this Glenbrook property delivers today, while a brand-new 5,871 square foot home by Kelly & Stone is already two years into design and permitting. This is a classic East Shore cabin on a rare 0.78-acre lakefront parcel in a quiet, no-HOA pocket of Glenbrook, one of Nevada's most coveted, tax-friendly zip codes. The existing 1950s cabin is modest. The setting is not. Direct lake access and a private path to the large sandy private beach, an existing buoy in the water, and a property already deep into the process of becoming a custom lakefront home designed by renowned architects Kelly & Stone. Live here now. Build what comes next. Over the past two years, the majority of the heavy lifting has been done. The custom home is fully designed and has TRPA approval, putting this site well ahead of a typical lakefront lot with no plans. Build the current vision or refine it. The flexible floor plan for the new residence features four generous bedrooms, including a bunk room and a luxurious primary suite, and can be modified to as many as six bedrooms. Plans include a private gym and sauna with lake views, a dedicated theater, expansive open-concept living, dining, and kitchen spaces that open onto decks and patios, multiple fireplaces, an outdoor kitchen, soaring timber-and-stone architecture, and floor-to-ceiling glass framing the mountain and lake views. In addition, this parcel and the adjoining neighbor won the 2025 shared pier lottery, further cementing this opportunity for lakefront living at its finest. The shared pier is in final TRPA review. Once approved, construction is expected next year and will deliver a deeded 12,000-pound boat lift on the shared 300-foot pier. Until then, the existing buoy already gives you effortless lake access from day one. A second buoy can be added after the pier is installed. 1754 Highway 50 is an exceedingly rare East Shore opportunity: enjoy lakefront living now from the existing cabin, the private path to the large sandy beach, and the buoy, while the next chapter is just around the corner.
Listing Details
Property History
Sale History · changed hands 1×
| Sold | Price | Listing agent (sell side) | Buyer agent (buy side) |
|---|---|---|---|
| Oct 2020 · county record | $2,400,000 | Deed record — brokerage sides not reported | |
MLS closed sales, with duplicate ingestions collapsed and lease records excluded, so each row is a distinct transaction. Rows marked county record come from the assessor's deed data, which reaches back further than the MLS feed; rows marked via a listing site fill the years the feed misses using that site's public sale record.
STR Investment Analysis
Permitted ZoneLand Coverage (TRPA)
Tahoe Regional Planning Agency impervious-coverage budget for this parcel
TRPA caps how much of each Tahoe Basin parcel can be covered by impervious surfaces — buildings, driveways, decks. Estimated coverage — data: TRPA GIS / Tahoe Open Data. The only authoritative determination of coverage and land capability is a Land Capability Verification through TRPA; actual allowable coverage can differ due to verifications, transfers, banked coverage, or deed restrictions.
TRPA parcel fact sheet ↗Cost Segregation Tax Savings
Estimated first-year bonus depreciation savings


