


About This Property
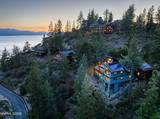
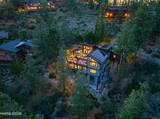
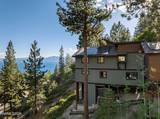
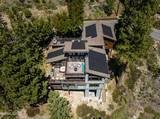
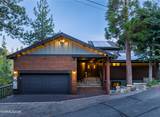
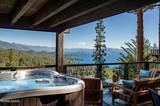
Perched within the prestigious Cave Rock Estates enclave, this beautifully appointed mountain retreat captures stunning views of Lake Tahoe, Heavenly Ski Resort, and iconic Mount Tallac from nearly every major living space. With southern sun exposure, soaring vaulted wood-beamed ceilings, and expansive wood-cased windows and doors, the home is filled with natural light and classic Tahoe character while blending modern upgrades, comfort, and technology throughout. The home offers 5 bedrooms and 4 full bathrooms along with multiple lakeview decks designed to take full advantage of the incredible setting. Recent improvements include fire- and pest-resistant fiber cement siding, Trex decking, dual HVAC and A/C systems, backup generator, Savant smart Level 2 EV charger, Sonos sound system with turntable, Ring security system with exterior cameras, advanced mesh WiFi, and a Savant-controlled smart energy system featuring a 31KW solar array, 60KwH battery storage, and 14KW generator designed for near net-zero energy consumption. The lower level is anchored by an impressive primary suite with a private lakeview Trex deck, fireplace, oversized custom walk-in closet with center island, and a stunning newly-built spa-style bathroom featuring heated floors, heated towel rack, Bain Ultra soaking tub, Toto washlet toilet, dual vessel sinks, and a steam shower with rain, mist, and cascade flow features. Additional guest suites and bedrooms offer remodeled bathrooms, built-in closet systems, and lake views. Upstairs, dramatic vaulted ceilings and floor-to-ceiling glass define the main living spaces. The chef's kitchen features granite slab counters, custom wood cabinetry, an oversized island with bar seating, a KitchenAid gas range, wine fridge, breakfast nook, and large pantry. The dining and living areas flow seamlessly to expansive lakeview decks featuring a built-in BBQ, gas fireplace, large hot tub, and multiple outdoor entertaining spaces. A spacious loft with vaulted ceilings offers the perfect Tahoe hangout space, complete with a wet bar, display shelving for spirits, wine fridge, mini refrigerator, big screen TV, and direct access to an adjoining lakeview deck. Additional highlights include a wine closet, maintenance-free landscaping with automatic irrigation, weather station integration, air quality monitoring systems, under-house storage, and a highly functional 2 car garage with electric storage lifts and industrial shelving. Combining stylish Tahoe design with modern efficiency, smart-home integration, and breathtaking lake views, this exceptional Cave Rock Estates property offers a rare opportunity to enjoy luxury living in one of Nevada's most desirable lakeview communities.
Listing Details
Property History
Land Coverage (TRPA)
Tahoe Regional Planning Agency impervious-coverage budget for this parcel
TRPA caps how much of each Tahoe Basin parcel can be covered by impervious surfaces — buildings, driveways, decks. Estimated coverage — data: TRPA GIS / Tahoe Open Data. The only authoritative determination of coverage and land capability is a Land Capability Verification through TRPA; actual allowable coverage can differ due to verifications, transfers, banked coverage, or deed restrictions.
TRPA parcel fact sheet ↗


