


Get homes like this by email
When a home like this lists in Minden at a similar price and size, we email you the same day. No account needed.
Our data on this home
About This Property
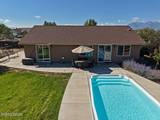
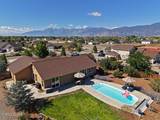
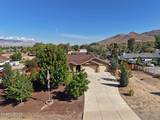
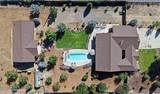
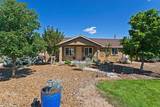
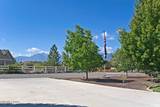
Stunning 2365+/- square foot primary home & 900 +/- square foot beautiful Casita and a heated pool! The primary home boasts a charming courtyard-style, protected, and private entrance. Step through the foyer into a spacious great room layout featuring a large kitchen with granite countertops, stainless steel appliances, breakfast bar, and pantry. The dining area easily fits a large table and offers great views, while vaulted ceilings, a cozy gas fireplace, and a slider to the back patio create a warm, inviting living room space with an open flow. The roomy primary suite includes a bathroom with a soaking tub, stall shower, walk-in closet, and direct patio access. On the opposite side of the home are three additional bedrooms and a full bath, including one with private courtyard access for extra privacy. There's also an office with double doors and a closet, plus a finished 3-car garage with attic storage. Outside, enjoy a heated pool with a dual filter system, beautiful landscaping which includes numerous fruit trees, a greenhouse, RV parking area, and an approximately 900 sq ft casita. The casita offers a bedroom, full bath, kitchenette, spacious living room with a gas fireplace, and its own single-car finished garage with attic storage. Behind it lies additional yard space ready for your personal touch. This home truly has it all!
Listing Details
Property History
STR Investment Analysis
STR analysisHome Insurance Estimate
Standard homeowners policy for this home
Estimate from an estimated rebuild cost at standard-market rates. Not a bindable quote; get a local broker quote for accuracy.
See it in the monthly paymentCost Segregation Tax Savings
Estimated first-year bonus depreciation savings


