


Get homes like this by email
When a home like this lists in Minden at a similar price and size, we email you the same day. No account needed.
Our data on this home
About This Property
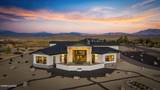
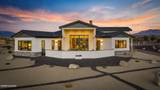
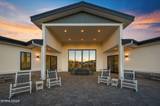
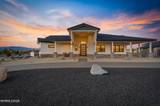
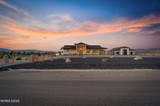
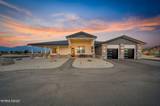
Discover this exceptional custom home in the beautiful Minden area of Carson Valley, where luxury, comfort, and functionality come together with spectacular mountain views. The heart of the home is an expansive kitchen featuring beautiful cabinetry, an oversized island, and an impressive 17-foot pantry. Large windows throughout showcase breathtaking mountain scenery and fill the home with natural light. Designed with flexibility in mind, this remarkable property features two spacious primary suites, ideal for multigenerational living, extended family, or guests. The second primary suite offers ADA-accessible features, including a roll-in shower. Both suites provide direct access to the rear patio, while the main primary suite features heated bathroom and closet floors. Custom closet built-ins add convenience and organization throughout. Indoor and outdoor living blend beautifully with an expansive covered porch off the kitchen that wraps around to the impressive 9' x 5' pivot front door. Two beautifully finished paver patios provide inviting spaces for entertaining or relaxing while enjoying the peaceful surroundings and stunning mountain views. Three natural gas stub-outs, two near the rear patio and one near the kitchen patio, offer additional possibilities for outdoor amenities. Car collectors, RV enthusiasts, and hobbyists will appreciate the extraordinary garage accommodations. The extended-length attached garages feature a workbench, tool storage cabinets, and pegboard organization. The impressive detached garage is climate-controlled by two mini-split systems and includes a bathroom, a spacious center bay designed for RV storage, and additional bays offering endless possibilities for a workshop, recreational space, or personal retreat. Additional features include two HVAC systems, energy-efficient LED lighting throughout the interior and exterior, illuminated bathroom mirrors, and a remote-controlled fireplace. Paved driveways, attractive paver walkways, and an additional undeveloped area provide even more opportunities to customize this exceptional property.
Listing Details
Property History
STR Investment Analysis
STR analysisHome Insurance Estimate
Standard homeowners policy for this home
Estimate from an estimated rebuild cost at standard-market rates. Not a bindable quote; get a local broker quote for accuracy.
See it in the monthly paymentCost Segregation Tax Savings
Estimated first-year bonus depreciation savings


