

$515,000 Active
864 Furlong Drive
Minden, NV 89423
✓ STR Allowed — Permit Required
Douglas County NV STR permit required — the county allots only about 600 permits and availability is hit-and-miss, so expect a possible waitlist. Check HOA rules too — many communities in this area restrict short-term rentals.
4 Beds
·
2.5 Baths
·
2,164 Sq Ft

About This Property

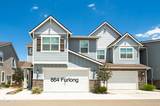
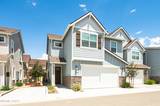
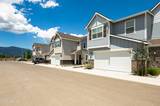
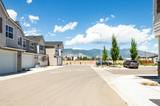
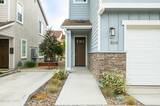
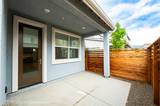
Welcome to 864 Furlong Drive in The Downs at Monte Vista, conveniently located near downtown Minden, shopping, dining, and local amenities. This spacious 2,164-square-foot townhome offers four bedrooms, two and a half bathrooms, and an attached two-car garage. The open main level is filled with natural light and features luxury vinyl plank flooring, a generous living and dining area, and a well-appointed kitchen with quartz countertops, stainless steel appliances, abundant cabinetry, pantry storage, and an oversized island. The main-floor primary suite includes a dual-sink vanity, tiled shower, and spacious walk-in closet. Upstairs are three additional bedrooms, a full bathroom with dual sinks, and an expansive loft that provides flexible space for a home office, media room, playroom, or second living area. Additional highlights include a dedicated laundry room with cabinetry and utility sink, plentiful storage, a covered private patio, and low-maintenance landscaping. Enjoy mountain views and inviting community gathering areas with picnic tables and landscaped walkways. Move-in ready and designed for comfortable, low-maintenance living in the heart of Carson Valley.

Listed by Laura Moline — RE/MAX Realty Affiliates

Listing Details

Status Active
MLS # 260009171
Price/Sq Ft $238

Property History

Jul 17, 2026
Listed for sale
$515,000
Property Overview
Beds 4
Baths 2.5
Sq. Ft. 2,164
Lot Size 0.04 acres
Stories 2
Year Built 2025
Property Type Townhouse
Subdivision The Downs At Monte Vista
STR Jurisdiction Douglas County
APN 1320-30-717-025
Parking
Garage Spaces 2
Total Parking 3
Parking Features Attached, Garage
Attached Garage Yes
Exterior & Lot
Exterior Features None
Lot Features Landscaped, Level, Sprinklers In Front
View Mountain(s)
Construction Stucco
Roof Composition, Pitched, Shingle
Foundation Slab
Utilities & Systems
Heating Forced Air, Natural Gas
Cooling Central Air
Financial
Annual Tax $4,390
HOA Fee $206 / Monthly
HOA / Community Incline Village Property Management
Schools
Elementary School Minden
Middle School Carson Valley
High School Douglas
HOA & Community
Community Amenities None
📊

STR Investment Analysis

See projected rental revenue, occupancy rates, and investment scores.

STR Investment Analysis

Permitted Zone
STRUCTURAL SCORE Excellent
87
PROJECTED ANNUAL REVENUE
$142,500 ($118K – $167K range)
~$11,875 per month
Avg Nightly
$485
Occupancy
68%
Cap Rate
5.2%

Cost Segregation Tax Savings

Estimated first-year bonus depreciation savings

Estimated First-Year Tax Savings
$0
via bonus depreciation
Land Value
$0
Improvement Basis
$0
5-Year Property (18%)
$0
15-Year Property (10%)
$0
Estimates are for informational purposes only and do not constitute tax advice. Consult a qualified CPA or tax professional for your specific situation. Actual savings depend on individual tax circumstances.

Payment calculator

$0 per month
Principal & interest
$0
Property taxes
$0
HOA dues
$0
From MLS listing data.
Home insurance
$0
Insurance estimate only — Tahoe wildfire-zone rates vary; get a local broker quote for accuracy.
Down payment
20% ($103,000)
Home price
$515,000
Loan details
30-yr fixed, 6.5%
Request a Tour

We'll contact you soon.

R
Real Estate Tahoe
Real Estate Agent

Send a Message