


$998,900 Active
10150 Barrel Racer Drive
Reno, NV 89521
✓ STR Allowed
Washoe County has no STR permit caps. No HOA restrictions found — single-family homes are generally allowed.
5 Beds
·
4.0 Baths
·
2,896 Sq Ft
Virtual Tour

About This Property

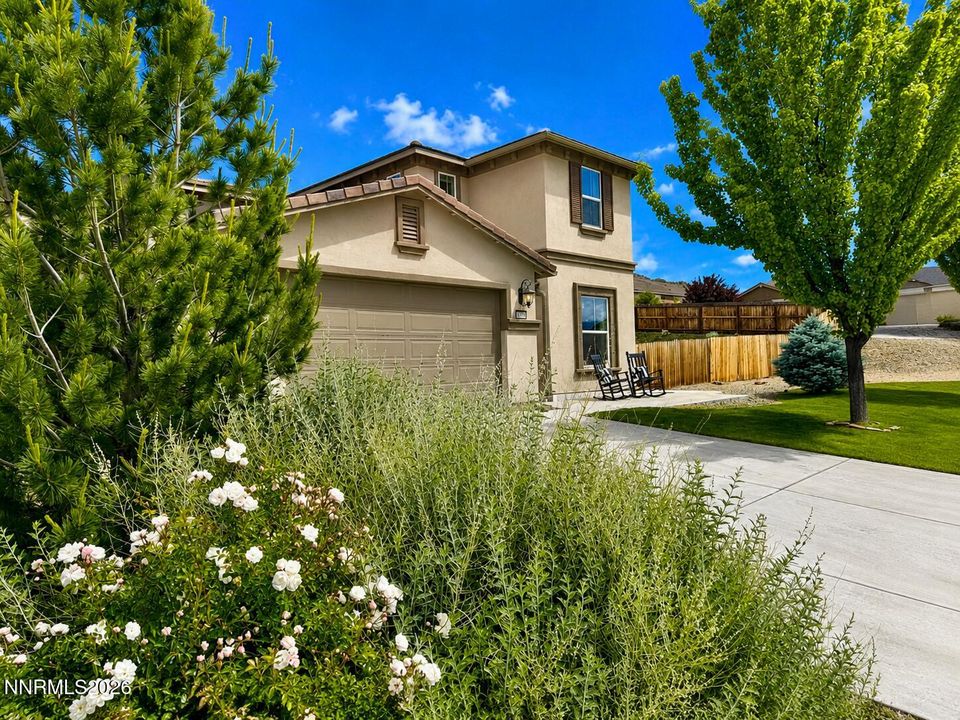
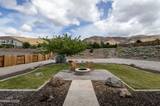
OPEN HOUSE Saturday 5/30 1pm-3pm. Set against the dramatic backdrop of the Virginia Foothills, this NextGen home is positioned on a sprawling .84-acre corner lot with expansive RV parking, double-gate access, and room for all the toys. Located in the highly sought-after South Reno neighborhood with no HOA, this thoughtfully designed property offers 5 bedrooms, 4 bathrooms, a tandem 3-car garage, and a highly flexible floorplan ideal for multi-generational living. The private NextGen suite features its own separate entrance from the driveway, a bedroom, full bath, stackable washer/dryer, kitchenette with refrigerator, and sliding glass door access to the patio — perfect for extended family, guests, rental income potential, or a private home office setup. Inside the main residence, the spacious kitchen is designed for gathering with granite countertops, a massive center island, abundant cabinetry, and seamless flow into the dining and living spaces. The great room opens directly to the backyard and huge covered patio, creating easy indoor-outdoor living. A convenient downstairs bedroom and full bath provide additional flexibility for guests or multi-generational needs. Throughout the home, plantation shutters offer both privacy and elegance. Upstairs, the spacious primary suite captures beautiful mountain views and offers a relaxing retreat complete with dual sinks, a soaking tub, walk-in closet, and generous natural light. Two additional upstairs bedrooms, full guest bath with dual sinks, and a second laundry area add even more convenience. The backyard is designed for both entertaining and everyday enjoyment with a massive covered patio, a central firepit patio area, storage shed, and abundant usable outdoor space rarely found this close to South Reno conveniences. Enjoy easy access to nearby trails, parks, Damonte Ranch amenities, and highly regarded South Reno schools, all while benefiting from a neighborhood with no HOA, only a low quarterly LMA fee.

Listed by Amanda Gunter — Dickson Realty - Caughlin

Listing Details

Status Active
MLS # 260006831
Price/Sq Ft $345

Property History

May 29, 2026
Listed for sale
$998,900
Property Overview
Beds 5
Baths 4.0
Sq. Ft. 2,896
Lot Size 0.84 acres
Stories 2
Year Built 2015
Property Type Single Family Residence
Subdivision Golden Hills Phase 2C
STR Jurisdiction Washoe County
APN 145-222-09
Parking
Garage Spaces 3
Total Parking 5
Parking Features Attached, Garage, Garage Door Opener, RV Access/Parking, Tandem
Attached Garage Yes
Exterior & Lot
Exterior Features Fire Pit, Rain Gutters
Lot Features Common Area, Corner Lot, Level, Sprinklers In Front, Sprinklers In Rear
View Mountain(s)
Construction Stucco
Roof Pitched, Tile
Foundation Slab
Utilities & Systems
Heating Forced Air, Natural Gas
Cooling Central Air
Financial
Annual Tax $6,920
HOA Fee $155 / Quarterly
HOA / Community Damonte Ranch LMA
Schools
Elementary School JWood Raw
Middle School Depoali
High School Damonte
HOA & Community
Community Amenities None
📊

STR Investment Analysis

See projected rental revenue, occupancy rates, and investment scores.

STR Investment Analysis

Permitted Zone
STRUCTURAL SCORE Excellent
87
PROJECTED ANNUAL REVENUE
$142,500 ($118K – $167K range)
~$11,875 per month
Avg Nightly
$485
Occupancy
68%
Cap Rate
5.2%

Cost Segregation Tax Savings

Estimated first-year bonus depreciation savings

Estimated First-Year Tax Savings
$0
via bonus depreciation
Land Value
$0
Improvement Basis
$0
5-Year Property (18%)
$0
15-Year Property (10%)
$0
Estimates are for informational purposes only and do not constitute tax advice. Consult a qualified CPA or tax professional for your specific situation. Actual savings depend on individual tax circumstances.

Payment calculator

$0 per month
Principal & interest
$0
Property taxes
$0
HOA dues
$0
From MLS listing data.
Home insurance
$0
Insurance estimate only — Tahoe wildfire-zone rates vary; get a local broker quote for accuracy.
Down payment
20% ($199,780)
Home price
$998,900
Loan details
30-yr fixed, 6.5%
Request a Tour
Kristina Mattson
Kristina Mattson
Broker - Owner
CA 01950662

Send a Message

Or call directly: 530.613.5207