

$489,000 Active
1312 Wesley Drive
Reno, NV 89503
✓ STR Allowed
Washoe County has no STR permit caps. No HOA restrictions found — single-family homes are generally allowed.
2 Beds
·
1.0 Baths
·
800 Sq Ft

About This Property

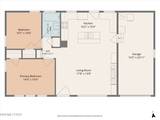
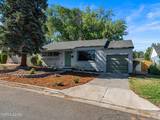
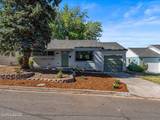
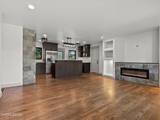
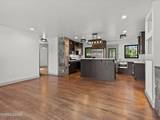
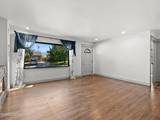
Open House Saturday 7/11 & Sunday 7/12 11:00 AM-1:00 PM. Thoughtfully renovated while preserving its original character, this Northwest Reno home blends timeless charm with modern comfort. Nearly every major component has been updated, including a new roof, windows, doors, insulation, electrical panel, plumbing, and water heater, allowing you to move in with confidence. Beautifully refinished original hardwood floors add warmth throughout, while a premium insulated front window helps reduce heat from the home's south-facing exposure. The fully remodeled kitchen is the centerpiece of the home. Unlike many homes of this size, it was designed with the functionality of a much larger home in mind, featuring a generous island, soft-close cabinetry, pull-out drawers, a built-in wine fridge, and warm, modern finishes that make the space both inviting and highly functional. The spacious backyard offers plenty of room to entertain, garden, or simply enjoy the outdoors. Located in one of Northwest Reno's most desirable neighborhoods with no HOA, you're just a few doors from a neighborhood park and minutes from Rancho San Rafael Regional Park, the University of Nevada, Reno, downtown Reno, shopping, dining, and everyday conveniences. This is a rare opportunity to own a thoughtfully updated home in an established neighborhood with character, modern improvements, and an exceptional location.

Listed by Yvonne Drabin — Keller Williams Group One Inc.

Listing Details

Status Active
MLS # 260008751
Days on Market 1
Price/Sq Ft $611

Property History

Jul 09, 2026
Listed for sale
$489,000
Property Overview
Beds 2
Baths 1.0
Sq. Ft. 800
Lot Size 0.16 acres
Stories 1
Year Built 1949
Property Type Single Family Residence
Subdivision Lake Park Heights
STR Jurisdiction Washoe County
APN 002-281-28
Parking
Garage Spaces 1
Total Parking 1
Parking Features Attached, Garage
Attached Garage Yes
Exterior & Lot
Exterior Features Dog Run
Lot Features Landscaped, Level
Roof Composition, Pitched, Shingle
Foundation Crawl Space
Utilities & Systems
Heating Floor Furnace, Natural Gas
Cooling Wall/Window Unit(s)
Financial
Annual Tax $689
Schools
Elementary School Peavine
Middle School Clayton
High School Reno

Cost Segregation Tax Savings

Estimated first-year bonus depreciation savings

Estimated First-Year Tax Savings
$0
via bonus depreciation
Land Value
$0
Improvement Basis
$0
5-Year Property (18%)
$0
15-Year Property (10%)
$0
Estimates are for informational purposes only and do not constitute tax advice. Consult a qualified CPA or tax professional for your specific situation. Actual savings depend on individual tax circumstances.

Payment calculator

$0 per month
Principal & interest
$0
Property taxes
$0
HOA dues
$0
From MLS listing data.
Home insurance
$0
Insurance estimate only — Tahoe wildfire-zone rates vary; get a local broker quote for accuracy.
Down payment
20% ($97,800)
Home price
$489,000
Loan details
30-yr fixed, 6.5%
Request a Tour

We'll contact you soon.

R
Real Estate Tahoe
Real Estate Agent

Send a Message