About This Property
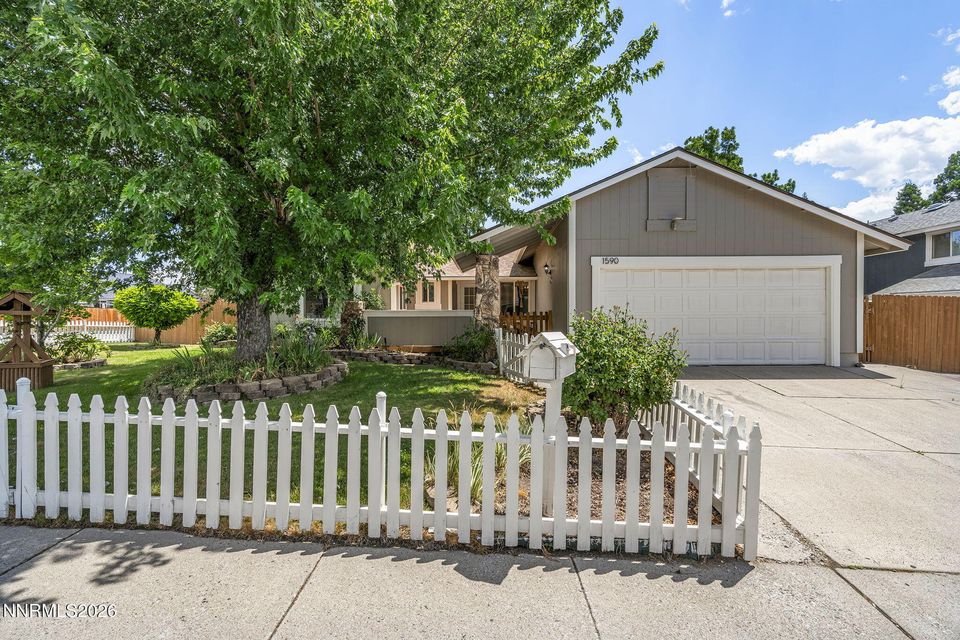
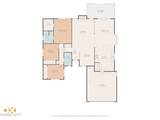
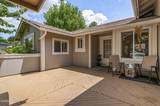
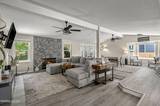
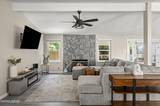
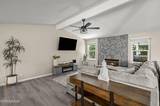
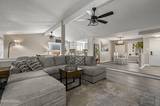
From the moment you arrive, this beautifully updated Northwest Reno home welcomes you with timeless curb appeal, a charming white picket fence, lush landscaping, and an inviting front deck that creates the perfect place to relax with your morning coffee or gather with friends on warm summer evenings. Situated on a desirable corner lot, this 3-bedroom, 2-bath home has been thoughtfully updated with stylish finishes throughout. Inside, you'll find an open-concept floor plan where the living room, dining area, and kitchen come together to create a bright, inviting space ideal for both everyday living and entertaining. New laminate flooring, updated light fixtures, and abundant natural light give the home a fresh, modern feel. The kitchen is both beautiful and functional, featuring crisp white cabinetry, granite countertops, stainless steel appliances, and plenty of prep space for everything from weeknight dinners to holiday gatherings. One of the home's standout features is its flexible layout, offering two dining areas that can easily adapt to your lifestyle. Whether you envision a formal dining room, home office, playroom, reading nook, or workout space, you'll have the flexibility to make it your own. Step outside to discover a backyard designed to be enjoyed year-round. Mature trees provide shade and privacy, while the covered patio offers the perfect setting for BBQs, outdoor dining, and relaxing evenings. A spacious side yard, producing peach tree, and beautifully landscaped yard create a peaceful outdoor retreat with plenty of room to garden, play, or simply unwind. Located in a sought-after Northwest Reno neighborhood, you'll enjoy convenient access to shopping, restaurants, grocery stores, parks, schools, and countless everyday amenities, making this home as practical as it is beautiful. Move-in ready with thoughtful updates, inviting indoor and outdoor living spaces, and a location you'll love—this is one you won't want to miss.
Listing Details
Property History
STR Investment Analysis
Permitted ZoneCost Segregation Tax Savings
Estimated first-year bonus depreciation savings



