$934,900 Active
1812 Kodiak Circle
Reno, NV 89511
✓ STR Allowed
Washoe County has no STR permit caps. No HOA restrictions found — single-family homes are generally allowed.
4 Beds
·
2.5 Baths
·
2,689 Sq Ft

About This Property

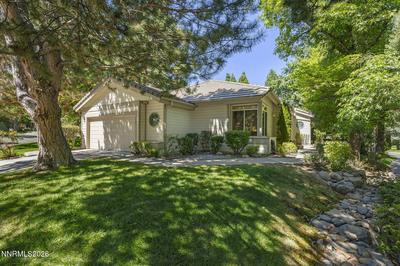
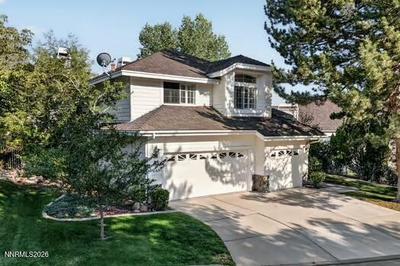
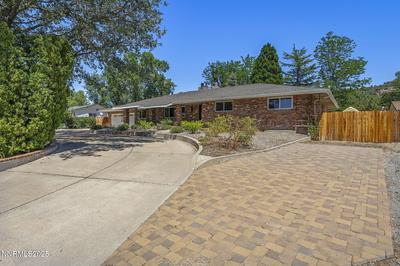
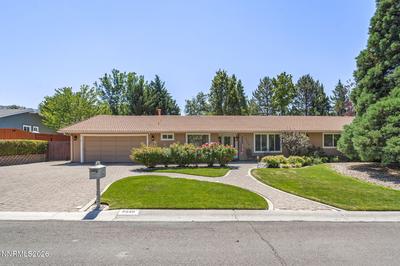
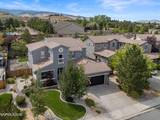
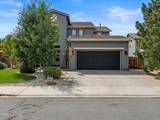
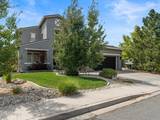
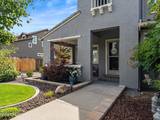
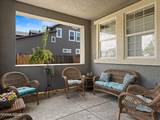
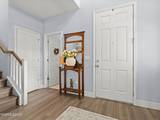
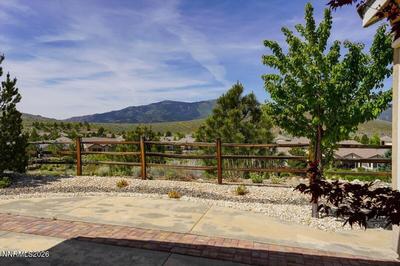
Exceptional 4-bedroom, 2.5-bath home with 2,689 sq. ft., mountain views, great natural light, and no HOA. The main level includes formal living and dining rooms, a family room with gas fireplace, casual dining area, and luxury vinyl plank-style flooring throughout the main living spaces. Updated kitchen features white cabinetry, light countertops, herringbone backsplash, center island, gas cooktop, pantry, soft-close cabinets, sliding shelves, and built-in Sub-Zero refrigerator/freezer. Primary suite includes a walk-in closet and updated bathroom with custom dual-sink vanity, freestanding soaking tub, and oversized tiled walk-in shower. Secondary bedrooms include walk-in closets and bathrooms have been updated. Dedicated laundry and mudroom room includes cabinets, sink and plenty of workspace. Backyard includes a large paver patio, pergola, lawn area, mature landscaping, terraced planting areas, automatic front and rear drip irrigation, and mountain views. Finished 3-car tandem garage offers additional storage and flexibility. Updates include HVAC and water heater in 2022, new windows and sliding door in 2022, rear upstairs bedroom windows in 2024, exterior paint in 2025, and pergola added in 2020.

Listed by Sydney Griffin — RE/MAX Professionals-Fernley

Listing Details

Status Active
MLS # 260010345
Price/Sq Ft $348

Property History

Aug 11, 2026
Listed for sale
$934,900
Property Overview
Beds 4
Baths 2.5
Sq. Ft. 2,689
Lot Size 0.29 acres
Stories 2
Year Built 2004
Property Type Single Family Residence
Subdivision Bear Creek
STR Jurisdiction Washoe County
APN 144-222-16
Parking
Garage Spaces 3
Total Parking 3
Parking Features Attached, Garage, Tandem
Attached Garage Yes
Exterior & Lot
Exterior Features Awning(s), Rain Gutters
Lot Features Landscaped, Level, Sprinklers In Front, Sprinklers In Rear
View Mountain(s), Peek
Construction Stucco
Roof Tile
Foundation Crawl Space
Utilities & Systems
Heating Forced Air, Natural Gas
Cooling Central Air
Financial
Annual Tax $3,640
Schools
Elementary School Hunsberger
Middle School Pine
High School Galena
📊

STR Investment Analysis

See projected rental revenue, occupancy rates, and investment scores.

STR Investment Analysis

Permitted Zone
STRUCTURAL SCORE Excellent
87
PROJECTED ANNUAL REVENUE
$142,500 ($118K – $167K range)
~$11,875 per month
Avg Nightly
$485
Occupancy
68%
Cap Rate
5.2%

Cost Segregation Tax Savings

Estimated first-year bonus depreciation savings
Estimated First-Year Tax Savings
$0
via bonus depreciation
Land Value
$0
Improvement Basis
$0
5-Year Property (18%)
$0
15-Year Property (10%)
$0
Estimates are for informational purposes only and do not constitute tax advice. Consult a qualified CPA or tax professional for your specific situation. Actual savings depend on individual tax circumstances.

Payment calculator

$0 per month
Principal & interest
$0
Property taxes
$0
HOA dues
$0
From MLS listing data.
Home insurance
$0
Insurance estimate only — Tahoe wildfire-zone rates vary; get a local broker quote for accuracy.
Down payment
20% ($186,980)
Home price
$934,900
Loan details
30-yr fixed, 6.5%
Request a Tour

We'll contact you soon.

R
Real Estate Tahoe
Real Estate Agent

Send a Message