

$1,220,000 Active
1945 Lakeside Drive
Reno, NV 89509
✓ STR Allowed
Washoe County has no STR permit caps. No HOA restrictions found — single-family homes are generally allowed.
3 Beds
·
2.5 Baths
·
3,412 Sq Ft
Virtual Tour

About This Property

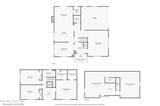
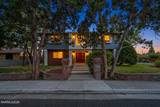
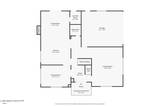
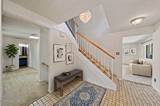
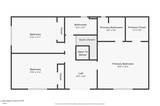
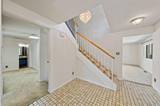
Set in one of Reno's most prestigious pockets, this stately Garrison Colonial Revival is a masterclass in timeless design with architecture so classically executed it will never go out of style. A raised brick retaining wall wraps the corner lot, framing mature landscaping with rare curb presence and privacy, while the home's signature Colonial lines, horizontal siding, and warm brick masonry accents deliver curb appeal that demands to be noticed. Step through the doors into a two-story foyer with a crystal chandelier and an open staircase to the upper level. Wood-beamed ceilings highlight the dining room and family room, where a striking brick masonry fireplace with hearth brings the kind of warmth and character highly sought after in this historic neighborhood. The adjoining kitchen offers abundant cabinetry, Corian countertops and a peninsula breakfast bar open to the family room. Upstairs, large bedrooms are complemented by a loft with French doors that open to a Juliet balcony. A large 968 sq ft finished basement adds valuable flexible living space - ideal for a rec room, home theater, gym, guest suite, "man cave" room, craft room, play room or in-law quarters/intergenerational living. Location is everything, and this address delivers: the Jessie Beck bus stop sits right in front of the home, and views of Virginia Lake Park can be enjoyed from the east side of the home, just 300 feet away - a popular spot for exercise, dog walks, and fun at the park. Paired with mature trees, a two-car garage, and a large driveway with ample parking, this rare legacy home is ready for its next chapter. Comfort and peace of mind are built in, with a Honeywell whole-home air purification and thermostat system supporting cleaner indoor air throughout the home. A pre-listing home inspection has been completed, with many recommended repairs already addressed. More than a house - this is a piece of Reno history, prestigiously positioned and beautifully executed. Total Sqft includes 2,444 sqft of living space + 968 sqft basement.

Listed by Claire Kirby — Keller Williams Group One Inc.

Listing Details

Status Active
MLS # 260009576
Days on Market 1
Price/Sq Ft $358

Property History

Jul 25, 2026
Listed for sale
$1,220,000
Property Overview
Beds 3
Baths 2.5
Sq. Ft. 3,412
Lot Size 0.14 acres
Stories 2
Year Built 1978
Property Type Single Family Residence
Subdivision Country Club Acres
STR Jurisdiction Washoe County
APN 019-092-23
Parking
Garage Spaces 2
Total Parking 6
Parking Features Attached, Garage, Garage Door Opener
Attached Garage Yes
Exterior & Lot
Exterior Features Balcony, Rain Gutters
Lot Features Corner Lot, Landscaped, Level, Sprinklers In Front
View Park/Greenbelt
Construction Insulation - Batts, Insulation - Blown-In, Block, Concrete, Frame, HardiPlank Type
Roof Asphalt, Composition, Pitched, Shingle
Foundation Concrete Perimeter, Crawl Space, Full Perimeter, Slab
Utilities & Systems
Heating Forced Air, Natural Gas
Cooling Central Air
Water Source Virginia Lake Park
Financial
Annual Tax $2,993
Schools
Elementary School Beck
Middle School Swope
High School Reno
📊

STR Investment Analysis

See projected rental revenue, occupancy rates, and investment scores.

STR Investment Analysis

Permitted Zone
STRUCTURAL SCORE Excellent
87
PROJECTED ANNUAL REVENUE
$142,500 ($118K – $167K range)
~$11,875 per month
Avg Nightly
$485
Occupancy
68%
Cap Rate
5.2%

Cost Segregation Tax Savings

Estimated first-year bonus depreciation savings

Estimated First-Year Tax Savings
$0
via bonus depreciation
Land Value
$0
Improvement Basis
$0
5-Year Property (18%)
$0
15-Year Property (10%)
$0
Estimates are for informational purposes only and do not constitute tax advice. Consult a qualified CPA or tax professional for your specific situation. Actual savings depend on individual tax circumstances.

Payment calculator

$0 per month
Principal & interest
$0
Property taxes
$0
HOA dues
$0
From MLS listing data.
Home insurance
$0
Insurance estimate only — Tahoe wildfire-zone rates vary; get a local broker quote for accuracy.
Down payment
20% ($244,000)
Home price
$1,220,000
Loan details
30-yr fixed, 6.5%
Request a Tour

We'll contact you soon.

R
Real Estate Tahoe
Real Estate Agent

Send a Message