$3,200 Active
1975 Dutch Draft Drive
Reno, NV 89521
✓ STR Allowed
Washoe County has no STR permit caps. No HOA restrictions found — single-family homes are generally allowed.
4 Beds
·
3.0 Baths
·
2,030 Sq Ft

About This Property

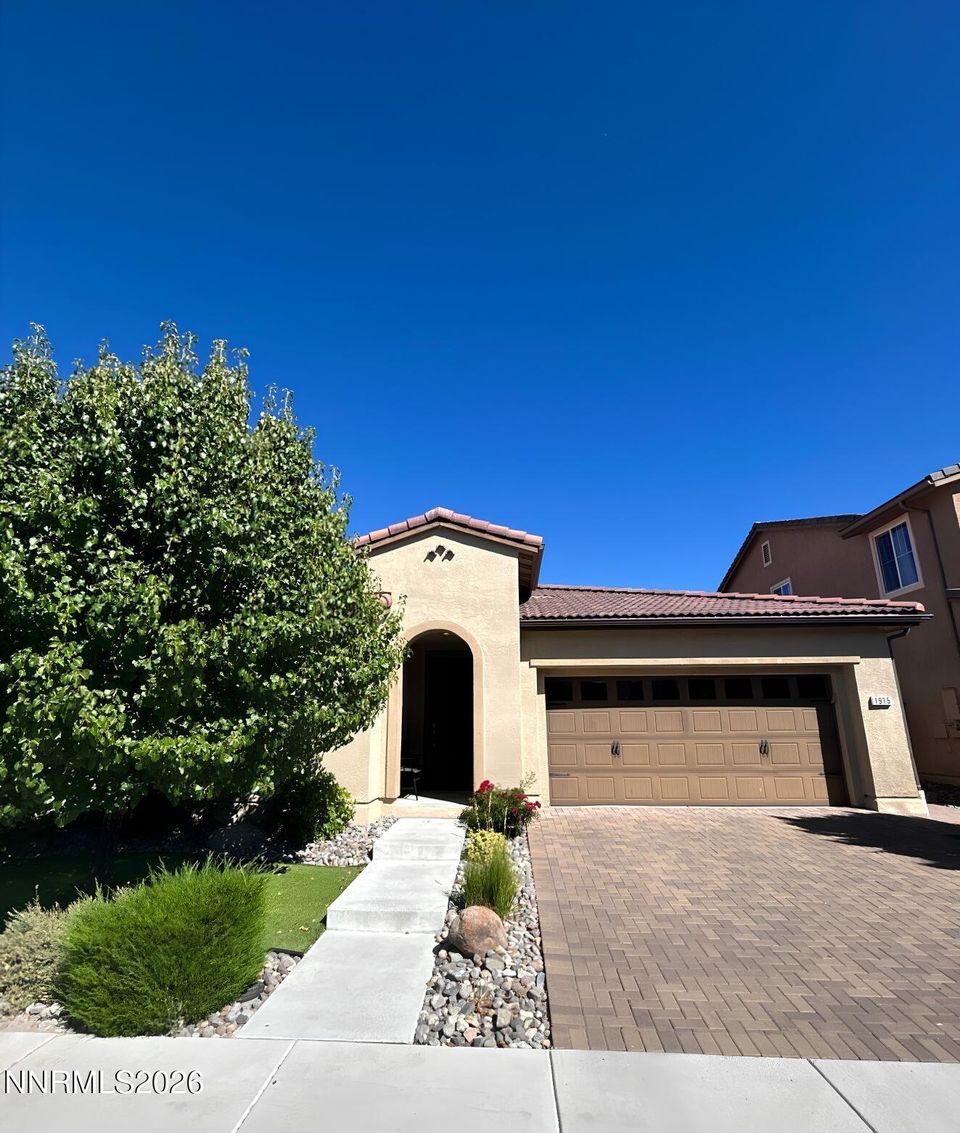
This 4-bedroom, 3-bathroom home offers 2,030 square feet of living space and a 2-car garage in the Cyan Park community of South Reno. The open layout brings together the living room, dining area, and kitchen, creating a comfortable space for everyday living and entertaining. The kitchen features a large center island with room for additional seating, a refrigerator for tenant use, and sliding glass doors that open to a fully fenced backyard with a large paver patio. The primary suite has plenty of natural light from several windows, and the ensuite bathroom includes dual sinks, a walk-in shower, and a soaking tub. Three additional bedrooms provide flexible space for family, guests, or a home office, and the home includes two additional full bathrooms. A washer and dryer are included in the laundry room for tenant use. Pets are welcome with owner approval; HOA restrictions may apply. Located just off Veterans Parkway, the community offers parks and pickleball courts and is close to shopping at The Summit, walking trails, and a short drive to Mt. Rose and Lake Tahoe. Schedule your tour today before this home is gone! Tenant Responsibilities & Fees Utilities: Tenants are responsible for all utilities. Garbage and Sewer: 89 Water and Power: tenants are responsible Rent: 3,200 Security Deposit: 3,300 One Time Administrative Fee: 195 **For properties that allow pets, the additional fees below may apply: Additional Deposit - 500 minimum per pet Pet Rent - 35.00 per pet per month One Time Pet Onboarding Fee - 150.00 per pet Owners typically accept applicants with a 650+ credit score and a combined monthly income of at least 3x rent.

Listed by David Martin — Dickson Realty - Sparks

Listing Details

Status Active
MLS # 260009193
Days on Market 1
Price/Sq Ft $2

Property History

Jul 17, 2026
Listed for sale
$3,200
Property Overview
Beds 4
Baths 3.0
Sq. Ft. 2,030
Lot Size 0.12 acres
Stories 1
Year Built 2016
Property Type Single Family Residence
Subdivision Bella Vista Ranch Village B-2
STR Jurisdiction Washoe County
APN 165-171-14
Parking
Garage Spaces 2
Total Parking 2
Parking Features Garage Door Opener, Attached, Garage
Attached Garage Yes
Exterior & Lot
Exterior Features None
Lot Features Landscaped, Level, Sprinklers In Front, Sprinklers In Rear
View Mountain(s)
Construction Stucco
Roof Pitched, Tile
Foundation Slab
Utilities & Systems
Heating Forced Air, Natural Gas
Cooling Central Air
Schools
Elementary School Double Diamond
Middle School Depoali
High School Damonte
📊

STR Investment Analysis

See projected rental revenue, occupancy rates, and investment scores.

STR Investment Analysis

Permitted Zone
STRUCTURAL SCORE Excellent
87
PROJECTED ANNUAL REVENUE
$142,500 ($118K – $167K range)
~$11,875 per month
Avg Nightly
$485
Occupancy
68%
Cap Rate
5.2%

Cost Segregation Tax Savings

Estimated first-year bonus depreciation savings

Estimated First-Year Tax Savings
$0
via bonus depreciation
Land Value
$0
Improvement Basis
$0
5-Year Property (18%)
$0
15-Year Property (10%)
$0
Estimates are for informational purposes only and do not constitute tax advice. Consult a qualified CPA or tax professional for your specific situation. Actual savings depend on individual tax circumstances.

Payment calculator

$0 per month
Principal & interest
$0
Property taxes
$0
HOA dues
$0
From MLS listing data.
Home insurance
$0
Insurance estimate only — Tahoe wildfire-zone rates vary; get a local broker quote for accuracy.
Down payment
20% ($640)
Home price
$3,200
Loan details
30-yr fixed, 6.5%
Request a Tour

We'll contact you soon.

R
Real Estate Tahoe
Real Estate Agent

Send a Message

