

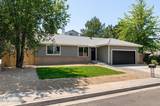
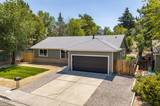
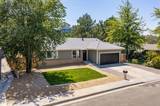
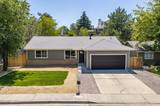
$499,000 Active
2396 Melody Lane
Reno, NV 89512
✓ STR Allowed
Washoe County has no STR permit caps. No HOA restrictions found — single-family homes are generally allowed.
4 Beds
·
2.0 Baths
·
1,744 Sq Ft

About This Property

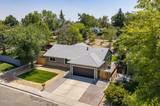
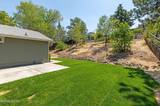
Turn the key and leave the to-do list behind. Welcome to 2396 Melody Lane, where timeless design meets everyday convenience. Thoughtfully renovated from top to bottom, this beautifully updated 4-bedroom, 2-bath home offers 1,744 square feet of stylish, move-in ready living. Every finish has been carefully selected to create a warm, sophisticated aesthetic that feels both current and enduring. Natural light fills the comfortable floor plan, while the extensive updates throughout allow you to simply unpack and enjoy. Outside, fresh landscaping creates inviting curb appeal, and the newly poured concrete patio extends your living space outdoors, offering the perfect setting for morning coffee, weekend barbecues, or relaxing evenings at home. Situated on a generous .2-acre homesite with a two-car garage, this property offers room to spread out while maintaining easy upkeep. Its central location provides exceptional convenience with quick access to Downtown Reno, the University of Nevada, Interstate 80, and US-395/I-580, making commuting and exploring everything Northern Nevada has to offer effortless. Neighborhood parks and nearby walking trails complete the lifestyle, offering recreation just moments from your doorstep. Beautifully remodeled, thoughtfully designed, and ideally located, 2396 Melody Lane is an exceptional opportunity to own a turnkey home that perfectly blends style, comfort, and convenience.

Listed by Dustin McClelland — RE/MAX Professionals-Reno

Listing Details

Status Active
MLS # 260010136
Price/Sq Ft $286

Property History

Aug 06, 2026
Listed for sale
$499,000
Property Overview
Beds 4
Baths 2.0
Sq. Ft. 1,744
Lot Size 0.20 acres
Stories 1
Year Built 1980
Property Type Single Family Residence
Subdivision Scenic Terrace
STR Jurisdiction Washoe County
APN 026-502-09
Parking
Garage Spaces 2
Total Parking 4
Parking Features Attached, Garage, Garage Door Opener
Attached Garage Yes
Exterior & Lot
Exterior Features None
Lot Features Landscaped, Level, Sloped Up, Sprinklers In Front, Steep Slope
View Mountain(s), Trees/Woods
Construction Brick, Concrete
Roof Composition, Pitched, Shingle
Foundation Concrete Perimeter, Crawl Space, Full Perimeter
Utilities & Systems
Heating Forced Air, Natural Gas
Cooling Central Air
Financial
Annual Tax $1,952
Schools
Elementary School Mathews
Middle School Traner
High School Hug
📊

STR Investment Analysis

See projected rental revenue, occupancy rates, and investment scores.

STR Investment Analysis

Permitted Zone
STRUCTURAL SCORE Excellent
87
PROJECTED ANNUAL REVENUE
$142,500 ($118K – $167K range)
~$11,875 per month
Avg Nightly
$485
Occupancy
68%
Cap Rate
5.2%

Cost Segregation Tax Savings

Estimated first-year bonus depreciation savings

Estimated First-Year Tax Savings
$0
via bonus depreciation
Land Value
$0
Improvement Basis
$0
5-Year Property (18%)
$0
15-Year Property (10%)
$0
Estimates are for informational purposes only and do not constitute tax advice. Consult a qualified CPA or tax professional for your specific situation. Actual savings depend on individual tax circumstances.

Payment calculator

$0 per month
Principal & interest
$0
Property taxes
$0
HOA dues
$0
From MLS listing data.
Home insurance
$0
Insurance estimate only — Tahoe wildfire-zone rates vary; get a local broker quote for accuracy.
Down payment
20% ($99,800)
Home price
$499,000
Loan details
30-yr fixed, 6.5%
Request a Tour

We'll contact you soon.

R
Real Estate Tahoe
Real Estate Agent

Send a Message