


Get homes like this by email
When a home like this lists in Reno at a similar price and size, we email you the same day. No account needed.
About This Property
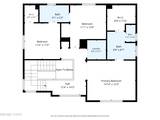
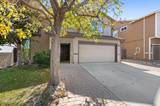
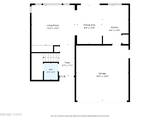
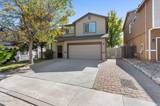
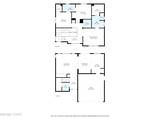
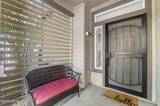
Beautiful Northwest Reno home that offers a comfortable blend of style, functionality, and outdoor living. This 3-bedroom, 2.5-bath, 1592 square foot home features an inviting open-concept floor plan where the kitchen, dining area, and living room create an ideal space for everyday living and entertaining. The main level offers a welcoming entry, spacious great room, convenient half bath, and a well-appointed kitchen with newer appliances. Two secondary bedrooms share a Jack-and-Jill bathroom, while the generously sized primary suite offers double-door entry and a large walk-in closet. Step outside and enjoy the peaceful setting the backyard offers. The expansive custom paver patio creates plenty of room for dining, entertaining, or relaxing. Complemented by café lighting, tranquil water feature and raised garden beds to grow flowers, herbs, or fresh vegetables. . The patio is also wired for a hot tub, offering the opportunity to create your own private outdoor retreat. Additional highlights include a 2-car attached garage, expanded paver driveway, enclosed breezeway, central A/C, newer interior finishes, and thoughtful updates throughout. Located in Northwest Reno with convenient access to shopping, dining, parks, walking trails, the Truckee River, Peavine Mountain, and the University of Nevada, Reno. A home that combines comfortable living, flexible space, and an inviting outdoor setting—come see what makes Bentley Drive so special.
Listing Details
Property History
Sale History · changed hands 1×
| Sold | Price | Listing agent (sell side) | Buyer agent (buy side) |
|---|---|---|---|
| Sep 2024 | $485,000 | Aaron ClarkEdge Realty | Jake KellamesStitser Properties |
MLS closed sales, with duplicate ingestions collapsed and lease records excluded, so each row is a distinct transaction. Rows marked county record come from the assessor's deed data, which reaches back further than the MLS feed; rows marked via a listing site fill the years the feed misses using that site's public sale record.
STR Investment Analysis
STR analysisCost Segregation Tax Savings
Estimated first-year bonus depreciation savings


