





About This Property
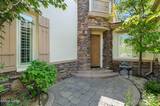
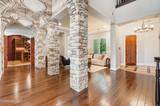
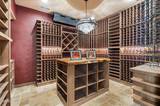
Set behind the gates of Damonte Ridge, one of South Reno's most sought-after luxury communities, 2615 Vitoria Court effortlessly blends elevated design, modern comfort, and unforgettable entertaining. Originally built as a Toll Brothers model home, the residence spans approximately 4,578 square feet with four bedrooms and four-and-a-half bathrooms, offering a rare combination of sophistication, warmth, and livability.From the moment you enter, the home makes an impression. Expansive windows flood the interiors with natural light. Anderson Bernina Maple Castello hardwood flooring, custom lighting fixtures, Basalight Eldorado Cliffstone accents, and curated finishes create a refined yet inviting atmosphere. More than $275,000 in upgrades since 2021 enhance every corner, including a newly installed Lennox Commercial HVAC Platinum system and integrated smart-home technology. Designed for both grand entertaining and everyday living, the chef's kitchen is equipped with a stainless steel Wolf range, multiple ovens, dual dishwashers, granite countertops, and a PUR water filtration system. Nearby, a stunning wine room and private home theatre add layers of functionality and lifestyle rarely found in a single residence. Upstairs, the executive office opens to a private balcony with sweeping views of Mt. Rose, creating an inspiring space for work, creativity, or quiet reflection. The main-level primary suite is a true retreat, thoughtfully designed for comfort and privacy. Featuring a spa-inspired bath, a spacious custom-built walk-in California Closet, and tranquil access to the outdoor living spaces, the suite creates a true sense of escape within the home. Outdoors, the property transforms into a private resort. Lush landscaping, custom ambient architectural lighting, a built-in hot tub, a putting green, an outdoor stone fireplace, and a stainless steel Wolf grill create an atmosphere equally suited to lively gatherings or quiet evenings under the stars. Located just minutes from premier shopping, dining, freeway access, biking and walking trails, Mt. Rose Ski Tahoe, and Lake Tahoe, the home offers access to some of Northern Nevada's best recreation and lifestyle amenities. Adventure, privacy, and luxury converge here, creating a residence that feels less like a house and more like a destination.


