


Get homes like this by email
When a home like this lists in Reno at a similar price and size, we email you the same day. No account needed.
Own this home or one nearby?
What's this home worth today?
It sold for $1,300,000 on 2026-10-09, and prices have moved since. Three boxes: leave your number and Murat calls you with what it would sell for today, priced from the latest closed sales nearby.
Looking to buy instead? See similar homes for sale nearby ↓
Our data on this home
About This Property
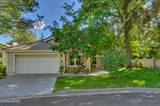
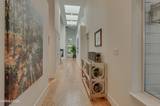
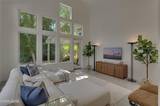
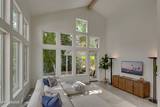
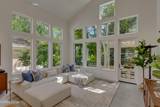
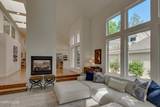
Discover a design-forward transformation in the gated Caughlin Creek enclave of Caughlin Ranch. Embraced by a peaceful greenbelt, this single-level residence has undergone an exceptional renovation of major structural and mechanical investments, and thoughtfully reimagined interior spaces. Step into a flowing floor plan bathed in sunlight. At the heart of the home is an entirely new, reconfigured Kitchen, graced in quartzite and quartz surfaces, created for both everyday living and effortless entertaining. Custom cabinetry features specialized interior inserts, refined hardware and generous storage, complemented by a new suite of appliances including induction cooktop, oven, speed oven/microwave, dishwasher and beverage refrigerator. Formal Dining is distinguished by soaring ceilings, new skylights, curated RH lighting fixture and new dual sided Fireplace creating a gracious setting for intimate dinners and elegant entertaining. Expansive new windows fill an architecturally striking Living Room with natural light while framing the lush greenbelt setting. An elegant atmosphere warmed by the new Fireplace, exceptional privacy and direct patio access create a seamless connection between the beautifully refined interior and its serene natural surroundings. The Primary Suite offers an elegant spacious retreat with new window coverings and features an RH vanity and fixtures, designer tile, glass shower enclosure, new garden bathtub, custom closet system, skylight and updated fixtures. Enjoy heated bathroom floors and curbless showers. Throughout the interior, fresh wall texture and paint, five-inch baseboards, pet-friendly carpeting, curated RH light fixtures, updated outlets and faceplates, new window coverings, crystal door handles and updated hinges bring an elegant finish to details. The landscaping is also thoughtfully redesigned with new plantings, dogwood trees, new irrigation and landscape lighting, and extensive wrap around paver patio that give this home an open, graceful relationship with its surroundings. Important improvements are made to the home's major systems and exterior components. Investments include a new concrete tile roof, new air-conditioning and furnace components, new windows, custom glass exterior doors, a new garage service door and hardware, and a new garage door and opener, while updated exterior lighting enhances both appearance and function. This refined, turnkey residence presents a rare opportunity in one of Reno's most sought-after neighborhoods. Thoughtful custom design, substantial improvements and a beautiful greenbelt setting come together in an effortlessly elegant home, while miles of Caughlin Ranch trails winding through wildflowers, tranquil ponds, wildlife habitat, majestic cottonwoods and native junipers await just beyond your patio gate. Welcome to a home of exceptional quality, comfort and enduring lifestyle value for the discerning buyer.
Listing Details
Property History
Home Insurance Estimate
Standard homeowners policy for this home
Estimate from an estimated rebuild cost at standard-market rates. Not a bindable quote; get a local broker quote for accuracy.
See it in the monthly payment


