
About This Property
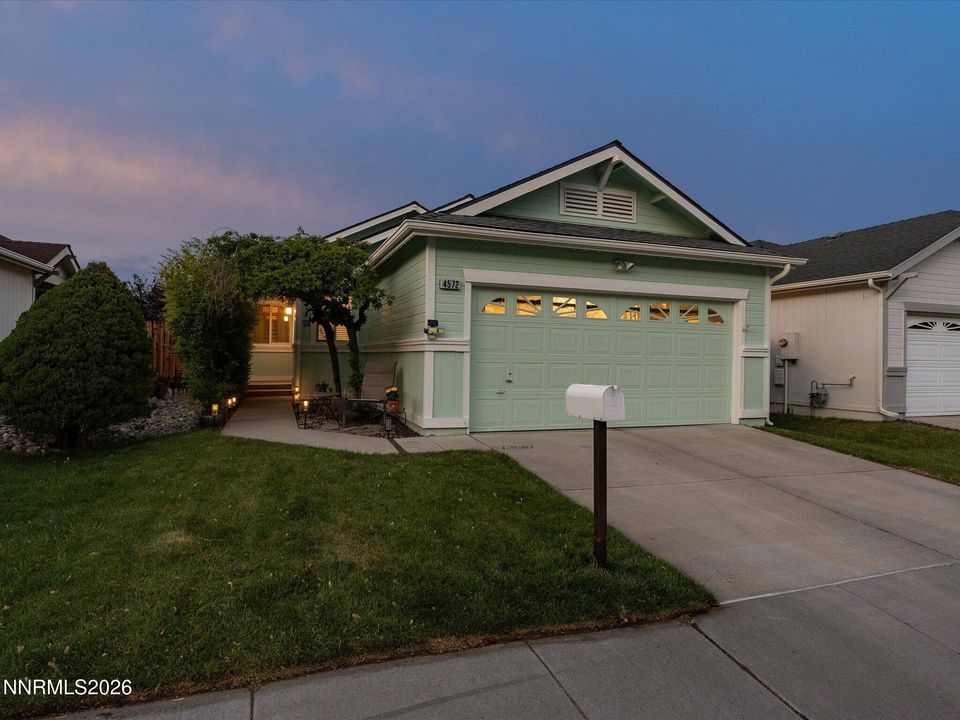
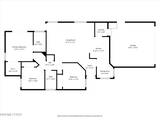
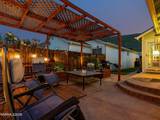
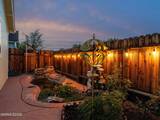
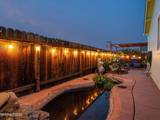
Welcome to 4572 Creekside Drive—an inviting single-level home designed for easy living and effortless entertaining. The open floorplan flows into a comfortable great room with soaring cathedral ceilings, creating a bright and spacious feel the moment you walk in. At the heart of the home is a stunning custom $12,000 water feature with accent lighting, serving as a true centerpiece and conversation piece for gatherings with family and friends. The efficient kitchen offers everything you need, including a gas range, built-in microwave, pantry, and breakfast bar for casual dining, all opening seamlessly to the main living area. This turnkey home also includes the refrigerator, washer, and dryer, making move-in simple and convenient. Recent updates like the freshly painted interior and exterior enhance the home's clean, well-maintained appeal, while the newer roof adds peace of mind. Step outside to your private backyard featuring stamped concrete and an inviting patio—perfect for summer BBQs, relaxing evenings, or enjoying a cold drink with friends. Ideally located in a convenient Reno neighborhood close to shopping, restaurants, and everyday amenities, this home offers comfort, style, and a welcoming atmosphere you'll love coming home to.
Listing Details
Property History
STR Investment Analysis
Permitted ZoneCost Segregation Tax Savings
Estimated first-year bonus depreciation savings


