

$665,000 Closed
4643 Bradford Court
Reno, NV 89519
SOLD 2026-09-09
Sold for $650,000 (listed at $665,000)
3 Beds
·
3.0 Baths
·
1,695 Sq Ft

About This Property

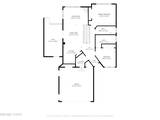
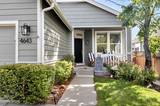
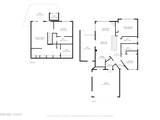
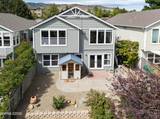
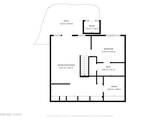
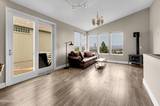
Back on market with 3 Full Bedrooms, 3 baths & Full Solar! Spectacular panoramic views of the city, mountains, and surrounding valley are the centerpiece of this exceptional Caughlin Ranch home. Offering 1,694 square feet, 3 bedrooms + daylight basement, 3 full bathrooms, and a 2-car garage. This property combines an incredible setting with valuable improvements, including a new roof and full solar panel system (2020), newer gas stove in living room, fresh interior and exterior paint, luxury vinyl plank flooring, EV charger, and a new Trex style deck. The floor plan features 2 bedrooms & 2 full baths on the main level. There is a daylight basement downstairs that includes a full bedroom & bath, as well as a spacious secondary living area (Can also be walled off for a 4th bedroom), offering excellent flexibility for guests, a home office, gym, media room, or potential additional sleeping quarters. Relax in the private outdoor sauna which conveys with the property, enjoy nearby walking trails, and take advantage of one of Reno's most desirable neighborhoods. Conveniently located near shopping, dining, and outdoor recreation, and zoned for Caughlin Ranch Elementary, Swope Middle School, and Reno High School. Seller will pay off solar loan at Close of Escrow. Monthly power bill averages less than $25/month!!

Listed by Devin Scruggs — Dickson Realty - Caughlin

Listing Details

Status Closed
MLS # 260007448
Sold Date 2026-09-09
Sold Price $650,000
Price/Sq Ft $392

Property History

Aug 21, 2026
Listed for sale
$689,900
Jul 08, 2026
Price changed
$675,000
Jul 24, 2026
Price reduced
$669,000 $675,000 ↓ $6,000
Aug 21, 2026
Price reduced
$665,000 $669,000 ↓ $4,000
Aug 21, 2026
Relisted
$665,000
Sep 02, 2026
Pending
$665,000
Sep 10, 2026
Sold
$650,000
Property Overview
Beds 3
Baths 3.0
Sq. Ft. 1,695
Lot Size 0.11 acres
Stories 1
Year Built 1994
Property Type Single Family Residence
Subdivision Vantage Point 1
STR Jurisdiction Washoe County
APN 041-511-14
Parking
Garage Spaces 2
Total Parking 2
Parking Features Attached, Electric Vehicle Charging Station(s), Garage, Garage Door Opener
Attached Garage Yes
Exterior & Lot
Exterior Features Rain Gutters
Lot Features Cul-De-Sac, Landscaped, Sloped Down, Sprinklers In Front, Sprinklers In Rear
View City, Mountain(s), Trees/Woods
Roof Composition, Shingle
Foundation Crawl Space, Slab
Utilities & Systems
Heating Forced Air, Natural Gas
Cooling Central Air
Financial
Annual Tax $3,094
HOA Fee $300 / Quarterly
HOA / Community Caughlin Ranch Home Owners' Association
Schools
Elementary School Caughlin Ranch
Middle School Swope
High School Reno
HOA & Community
Community Amenities None
Request a Tour

We'll contact you soon.

R
Real Estate Tahoe
Real Estate Agent

Send a Message