


Get homes like this by email
When a home like this lists in Reno at a similar price and size, we email you the same day. No account needed.
Our data on this home
About This Property
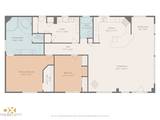
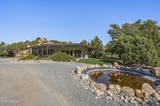
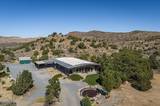
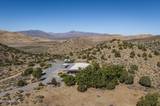
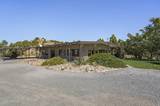
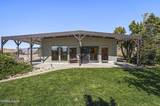
A truly unique high desert hideaway on 88± acres across two separate legal parcels in southern Palomino Valley, just north of Spanish Springs! Nestled between rugged hills and dramatic granite rock formations, this distinctive 1,600± sq. ft. contemporary industrial-style home offers exceptional privacy, spectacular views, and convenient access to town. The home is built to last, featuring an open floor plan, real wood floors, granite countertops, gourmet kitchen with custom cabinetry and six-burner Thermador cooktop, spacious primary bath with jetted tub and oversized walk-in shower, and large laundry/utility room. Expansive floor-to-ceiling, south-facing picture windows capture passive solar warmth and breathtaking valley views. Additional features include a pellet stove, forced-air heating, central A/C, on-demand hot water, and water treatment systems. Outside, enjoy a covered wraparound porch, large carport, manicured lawns, koi pond, and mature landscaping surrounded by massive granite boulders, pinyon and juniper trees, abundant wildlife, and incredible stargazing. Two separate legal parcels provide added flexibility and potential for a second homesite, family compound, or future resale, subject to applicable approvals. A rare opportunity to own a private high desert retreat with extraordinary character and natural beauty, just minutes from the Reno-Sparks area!
Listing Details
Property History
STR Investment Analysis
STR analysisHome Insurance Estimate
Standard homeowners policy for this home
Estimate from an estimated rebuild cost at standard-market rates. Not a bindable quote; get a local broker quote for accuracy.
See it in the monthly paymentCost Segregation Tax Savings
Estimated first-year bonus depreciation savings


