

$2,395,000 Active
5431 Salmon River Court
Reno, NV 89511
✓ STR Allowed
Washoe County has no STR permit caps. No HOA restrictions found — single-family homes are generally allowed.
4 Beds
·
3.5 Baths
·
3,441 Sq Ft
Virtual Tour

About This Property

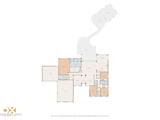
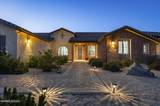
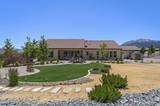
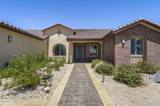
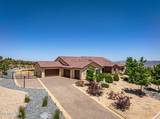
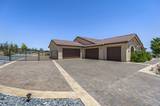
Nestled on a sprawling 2+ acre lot, this single-level home offers privacy and blend of elegance and comfort in the sought-after Monte Vista Estates featuring sweeping views of Mt. Rose and Slide Mountain. The well designed floor plan has a spacious great room that flows into the kitchen and formal dining for seamless entertaining. The heart of the home is the chef's kitchen, featuring a beautiful oversized quartzite island, custom cabinetry, an oversized refrigerator, professional cooktop, and windows overlooking the backyard. The elegant primary suite is private with sitting area, luxurious bath, and a huge custom closet. Enjoy 3 spacious secondary bedrooms plus an office/library. The professionally landscaped backyard features wrought iron fencing that frames the vibrant fruit trees, a built-in firepit, garden, covered patio, and a spectacular custom gazebo equipped with a built-in kitchen. Whether you are hosting a summer barbecue or enjoying a quiet morning coffee surrounded by nature, this outdoor space is a rare luxury. The premium five-car garage has endless potential for toys, hobbies, a dedicated workshop, or extensive storage. Some additional upgrades include enhanced insulation, an alarm system (including cameras and water sensors by Systems of NV), hardwood flooring, Hunter Douglas window coverings, an oversized laundry room with ample storage, and a true mudroom with a bench and storage space.

Listed by Diana Renfroe — Dickson Realty - Caughlin

Listing Details

Status Active
MLS # 260008684
Price/Sq Ft $696

Property History

Jul 08, 2026
Listed for sale
$2,395,000
Property Overview
Beds 4
Baths 3.5
Sq. Ft. 3,441
Lot Size 2.05 acres
Stories 1
Year Built 2018
Property Type Single Family Residence
Subdivision Monte Vista At The Estates At Mount Rose
STR Jurisdiction Washoe County
APN 150-521-13
Parking
Garage Spaces 5
Total Parking 5
Parking Features Attached, Garage, Garage Door Opener, RV Access/Parking
Attached Garage Yes
Exterior & Lot
Exterior Features Fire Pit, Outdoor Kitchen, Rain Gutters
Lot Features Artificial Turf, Cul-De-Sac, Landscaped, Level, Sloped Up, Sprinklers In Front, Sprinklers In Rear
View Mountain(s), Trees/Woods
Construction Brick Veneer, Stucco
Roof Pitched, Tile
Foundation Slab
Utilities & Systems
Heating Fireplace(s), Forced Air, Natural Gas
Cooling Central Air
Financial
Annual Tax $10,464
HOA Fee $286 / Quarterly
HOA / Community Whites Creek at Monte Vista
Schools
Elementary School Hunsberger
Middle School Marce Herz
High School Galena
HOA & Community
Community Amenities None

Cost Segregation Tax Savings

Estimated first-year bonus depreciation savings

Estimated First-Year Tax Savings
$0
via bonus depreciation
Land Value
$0
Improvement Basis
$0
5-Year Property (18%)
$0
15-Year Property (10%)
$0
Estimates are for informational purposes only and do not constitute tax advice. Consult a qualified CPA or tax professional for your specific situation. Actual savings depend on individual tax circumstances.

Payment calculator

$0 per month
Principal & interest
$0
Property taxes
$0
HOA dues
$0
From MLS listing data.
Home insurance
$0
Insurance estimate only — Tahoe wildfire-zone rates vary; get a local broker quote for accuracy.
Down payment
20% ($479,000)
Home price
$2,395,000
Loan details
30-yr fixed, 6.5%
Request a Tour

We'll contact you soon.

Kristina Mattson
Kristina Mattson
Broker - Owner
CA 01950662 BS.0146479.MGR

Send a Message

Or call directly: 530.613.5207