
About This Property
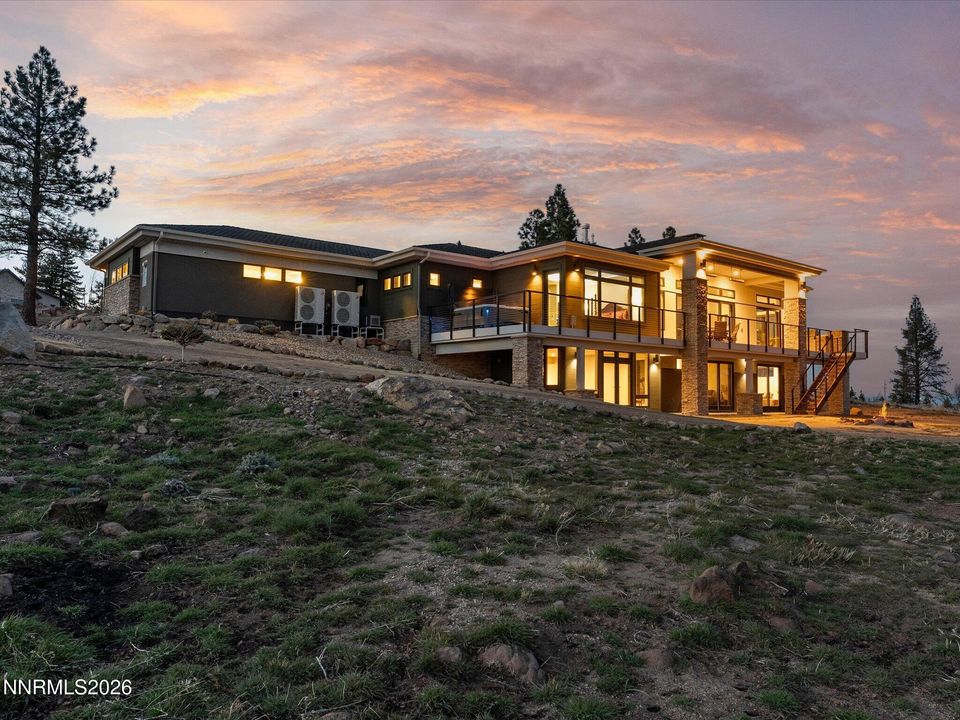
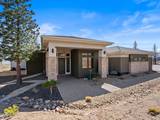
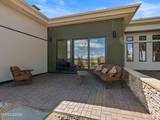
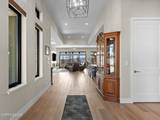
This newer fully custom home has an extraordinary layout with two complimentary kitchens, a wide-open floor plan, and an abundance of picture windows that capture spectacular views of Washoe Valley, and the Humboldt-Toiyabe National Forest of the Sierra Nevada, in which the home resides. The structure of the house with its daylight finished basement allows plenty of room to add an RV garage or pool and private garden. All this bundled inside the unique community of St James Village, where wildlife and luxury living both take front seat. The home has been thoughtfully laid out and built with premium construction and top-of-the-line amenities, appliances and other features. 660 Sand Cherry Ct. should not be underestimated. You must see it to appreciate the quality and beauty of the home and the setting. Stepping inside the front door you will experience an expansive interior that connects to the outdoors seamlessly through large picture windows across the great room, with views of the desert, mountains, and Washoe Lake. The kitchen, formal dining area, and full luxury bar frame the great room and the view. The bar sits in the great room separated smartly by a custom ORTAL double sided fireplace. This home boasts a double gourmet kitchen equipped with Brazilian Breccia Bahia quartzite counter tops, a 60" side by side Sub Zero freezer/fridge, Wolf range and double ovens, Fulgor warming drawer, Ventahood high powered vent, large sinks, Miele appliances include dishwashers, built in microwave, steam oven, and chamber vacuum sealer. The primary suite picture windows highlight the views in the distance, which can also be seen from the hot tub just outside the private bedroom door. The primary bath has a fully enclosed walk-in shower/steam sauna with body sprays, and a thermostatic valve with individual controls, soaking tub, double sinks, Taj Mahal Quartzite countertops, and heated flooring/towel rack/toilet, walk-in closet, security room with the home automation controller, and large high-end safe. The daylight basement sports a large bonus room pre-wired for sound with glass doors to the back yard, 2 bedrooms and two bathrooms (one ensuite) each with glass doors to the back yard. Additional amenities include custom Omega Pecan cabinetry, heated toilets, three outdoor entertaining areas, built-in Weber gas grill station in the heated upper deck, temperature-controlled wine closet in the roomy insulated 4-car fully-epoxied garage, heated toilets throughout, Lutron soft touch lighting, color-changing interior and exterior lighting; 8-zone Mitsubishi electric ductless mini-split 360 degree even air distribution system; whole house water filter/softener, two tankless water heaters, Vulcan vents, Anderson windows, and DuChateau's Top Line LVP flooring. The garage is plumbed for an EV charger and whole house generator. Washer and dryer included. Negotiable items: custom built China cabinet and hutch, snow blower, TV in Bar room (Sonas sound bar not included).
Listing Details
Property History
STR Investment Analysis
Permitted ZoneCost Segregation Tax Savings
Estimated first-year bonus depreciation savings


